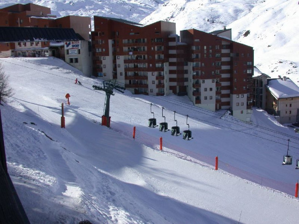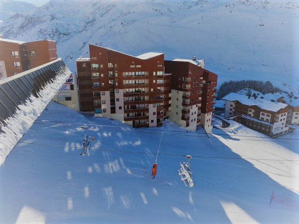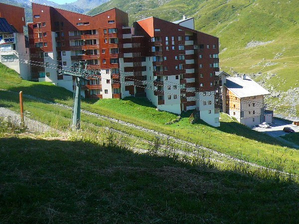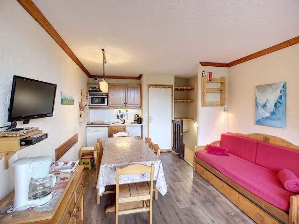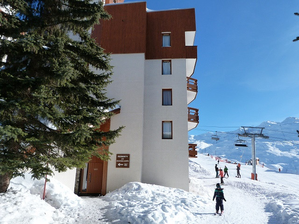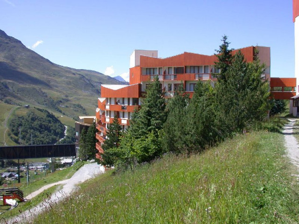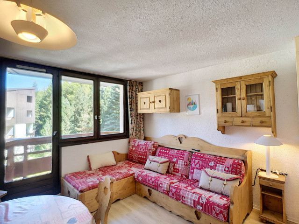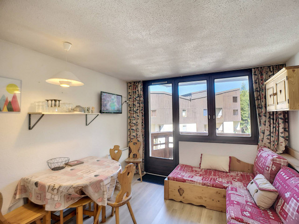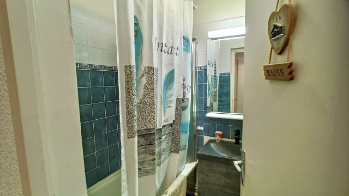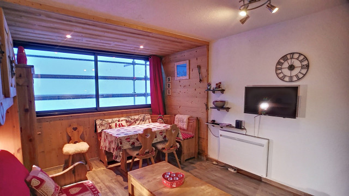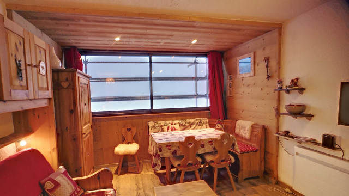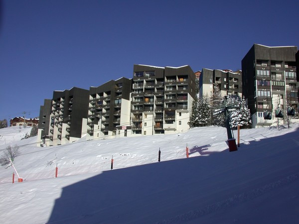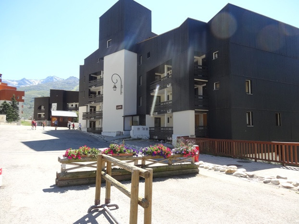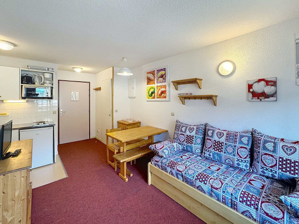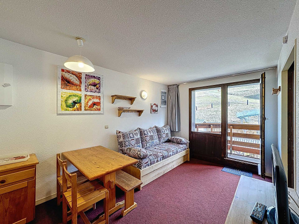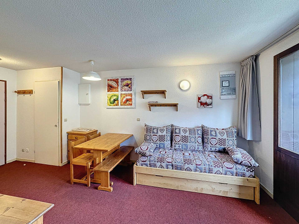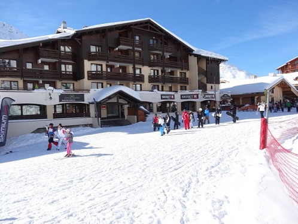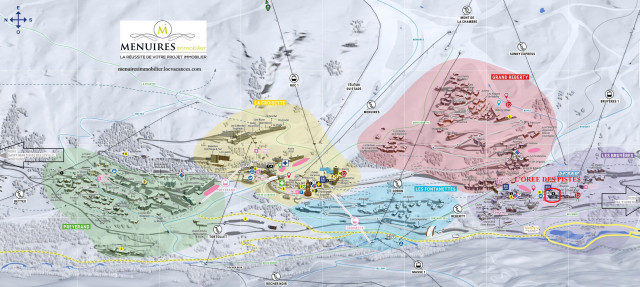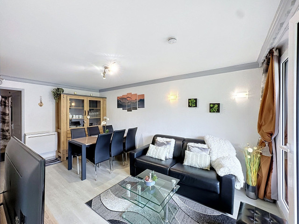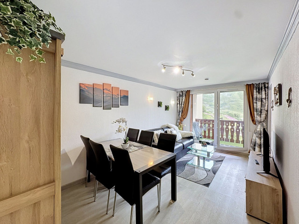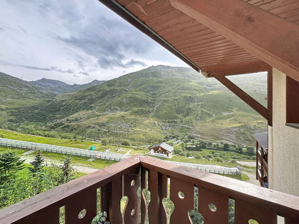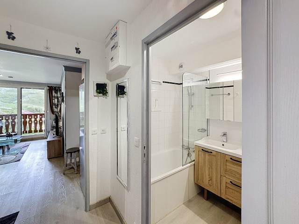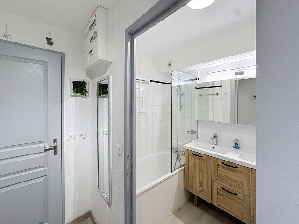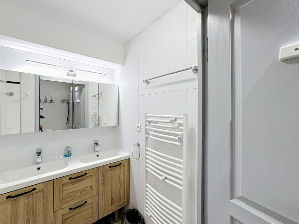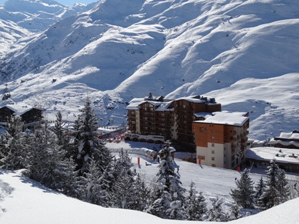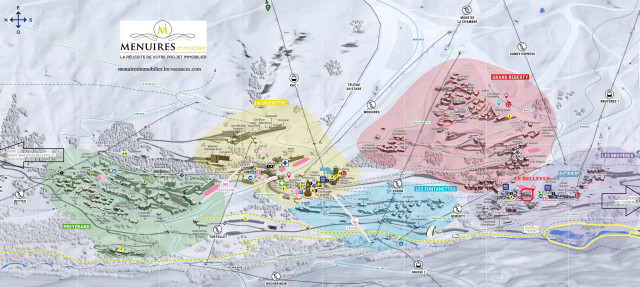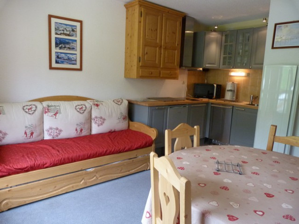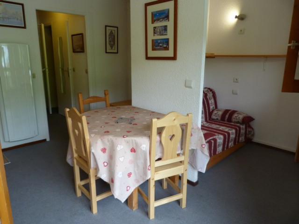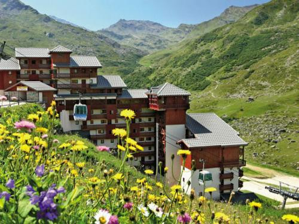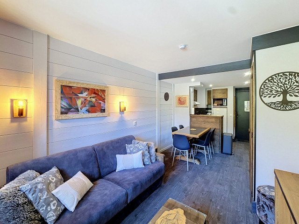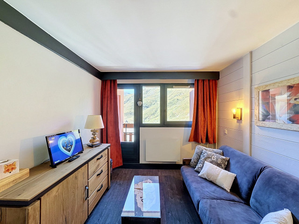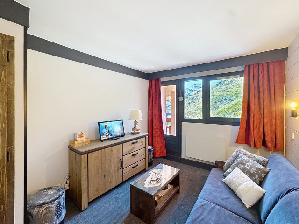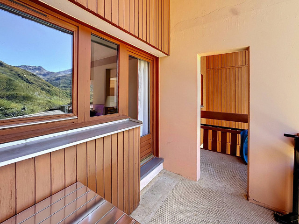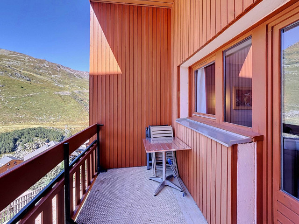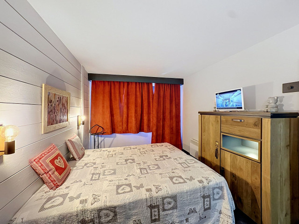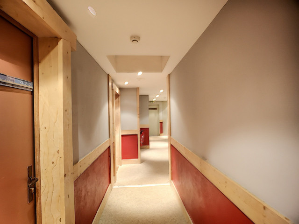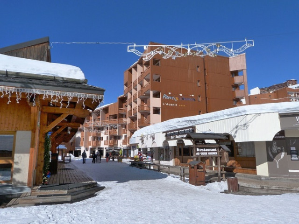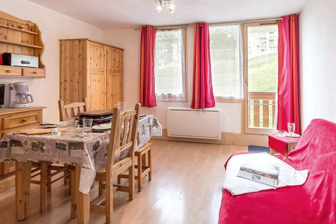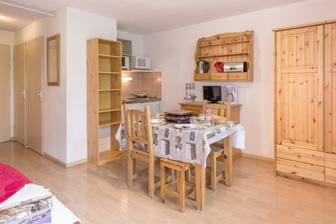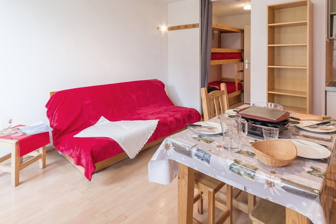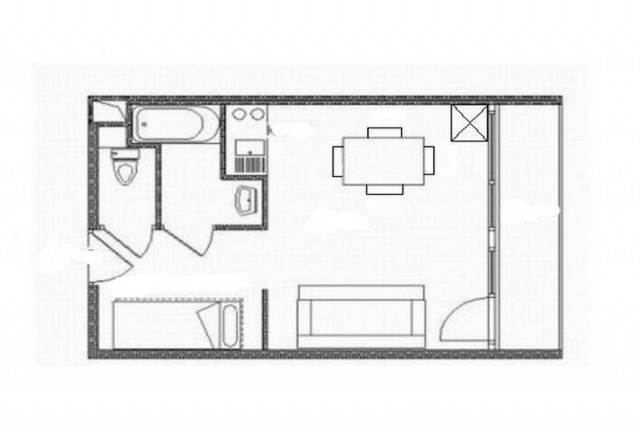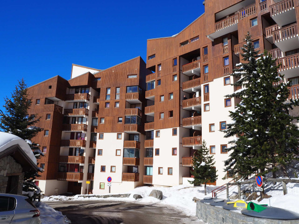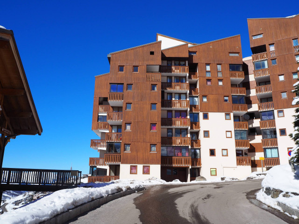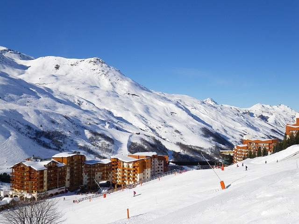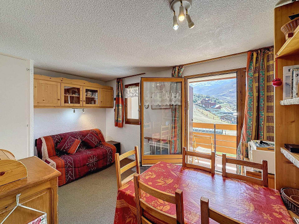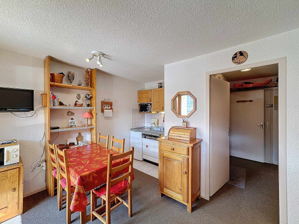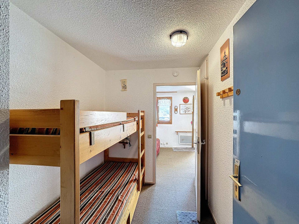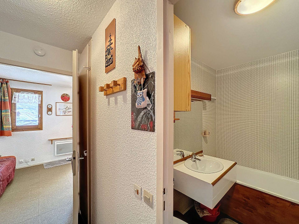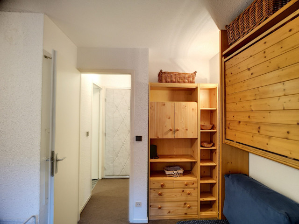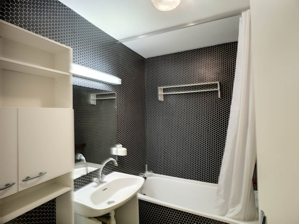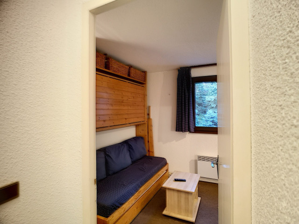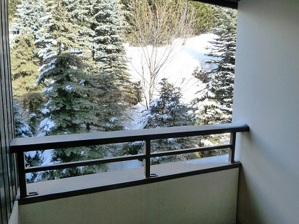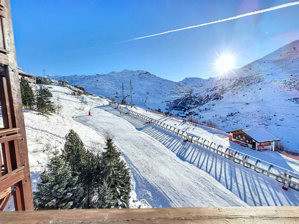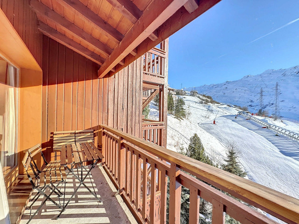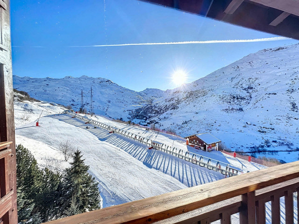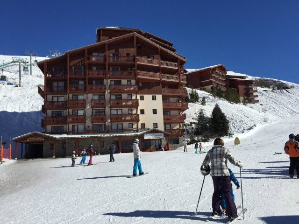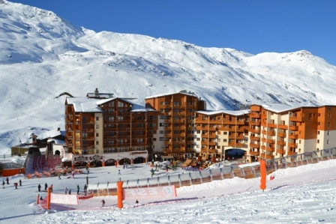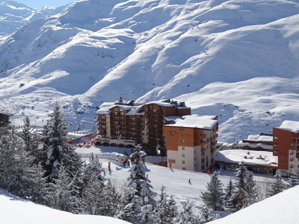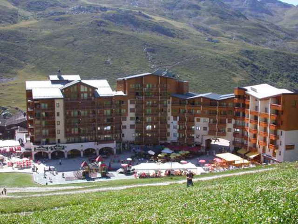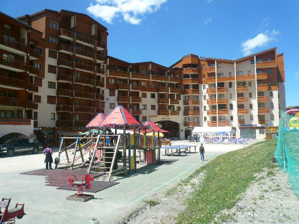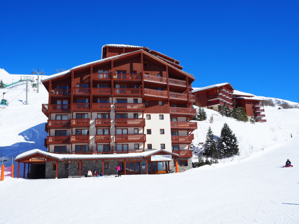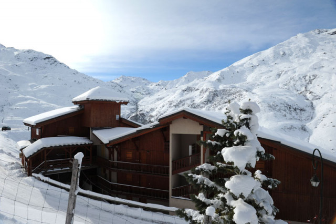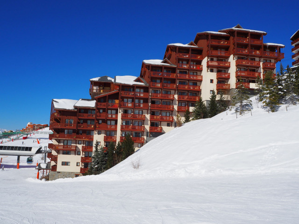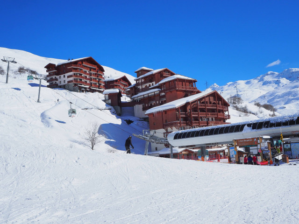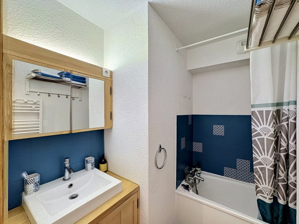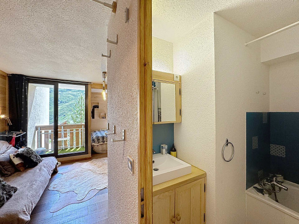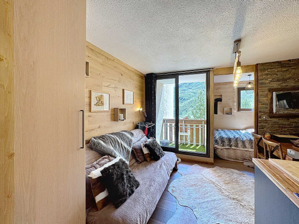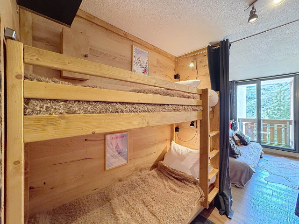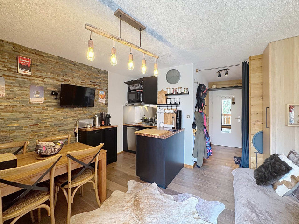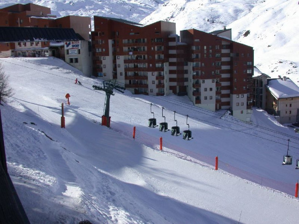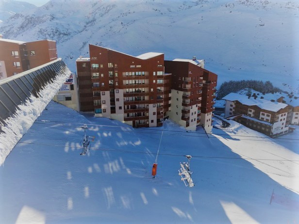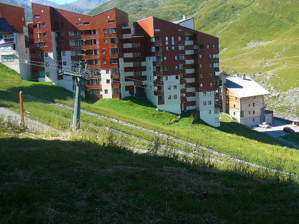
apartments and chalets - Les Bruyeres

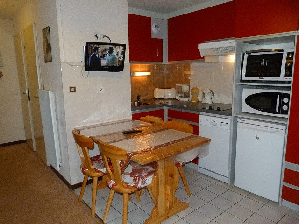
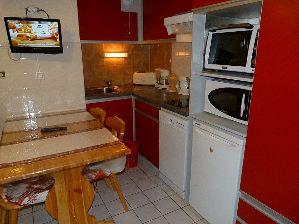
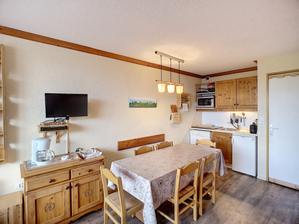
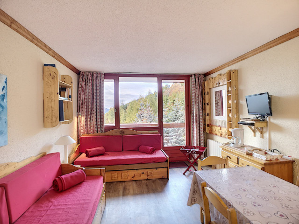
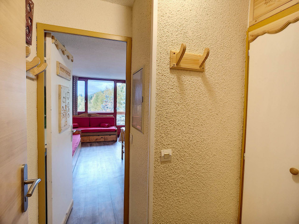
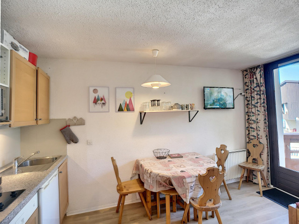
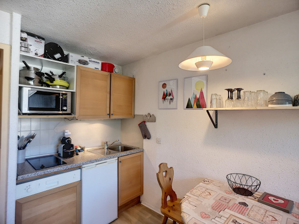
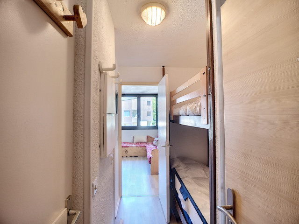
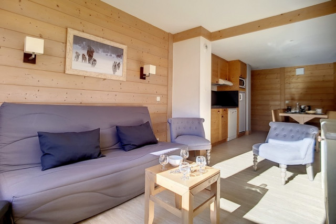
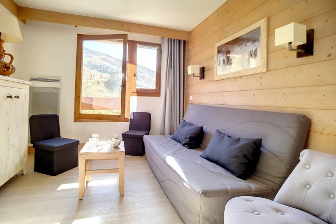
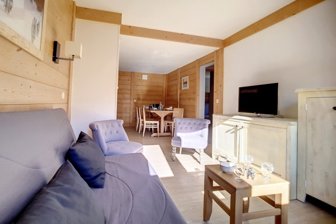
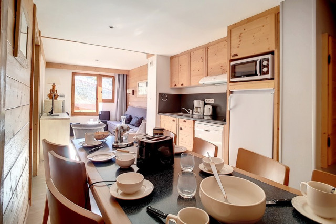
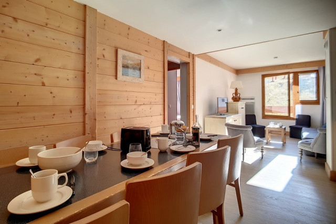
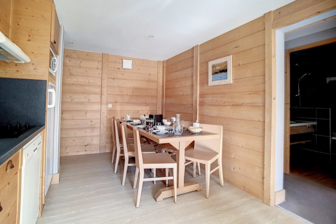
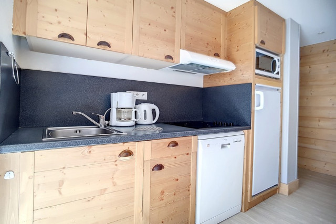
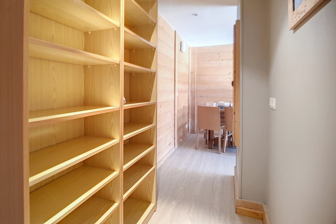
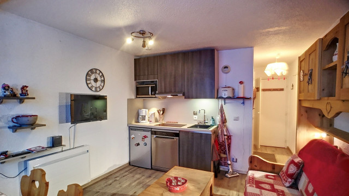
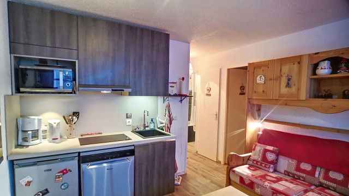
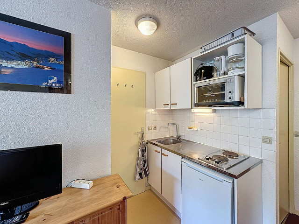
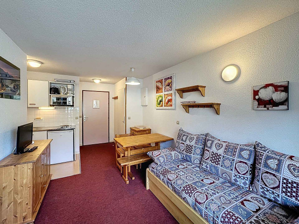
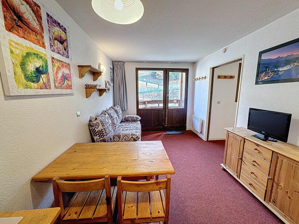
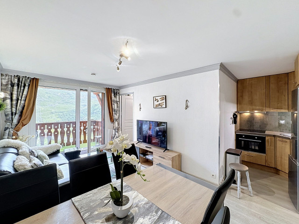
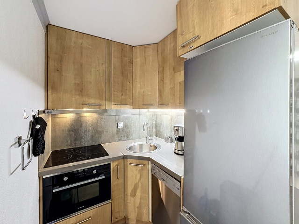
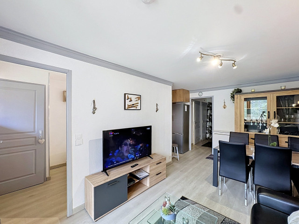
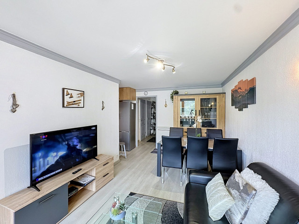
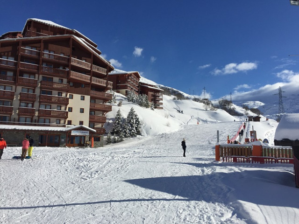
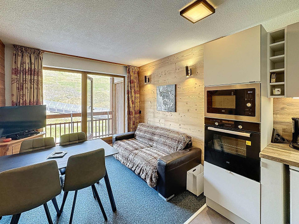
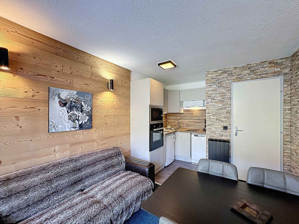
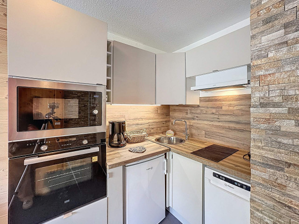
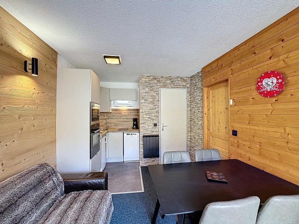
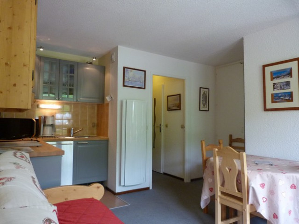
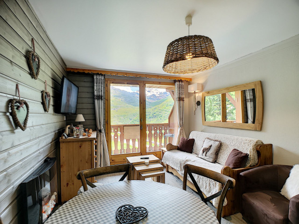
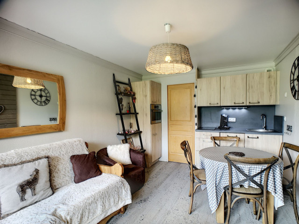
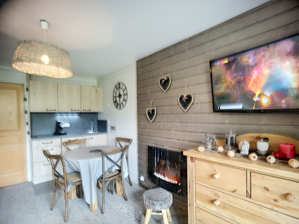
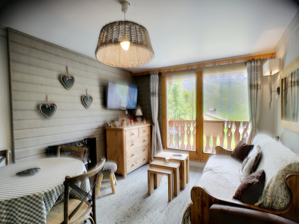
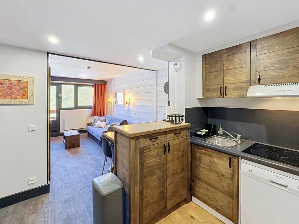
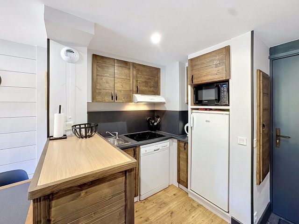
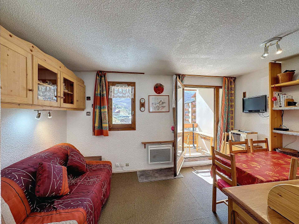
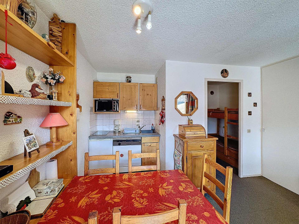
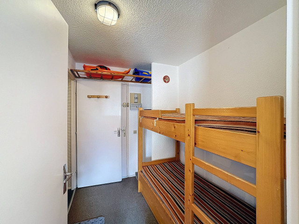
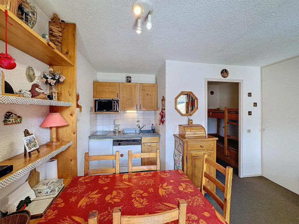
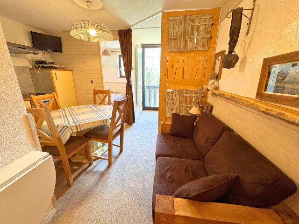
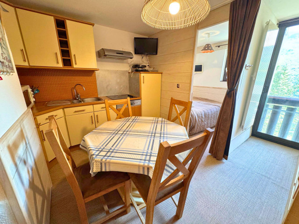
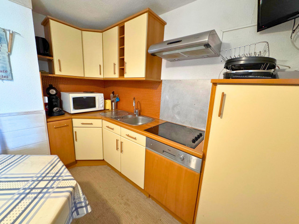
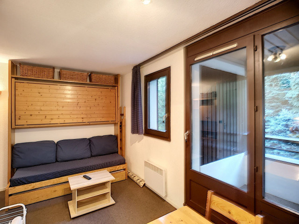
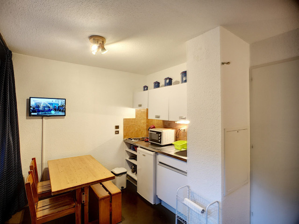
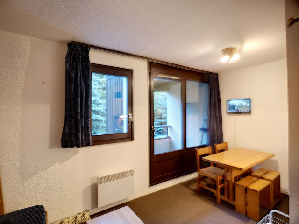
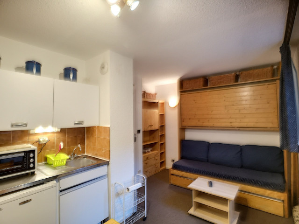
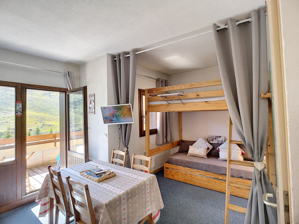
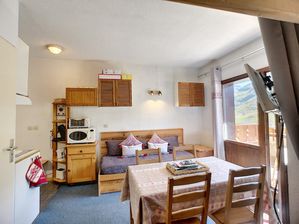
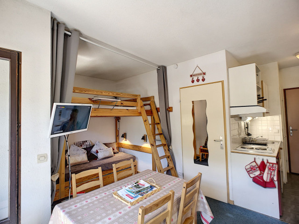
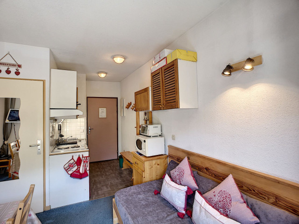
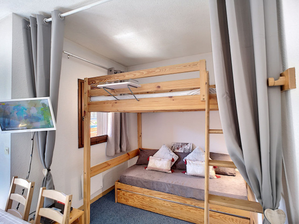
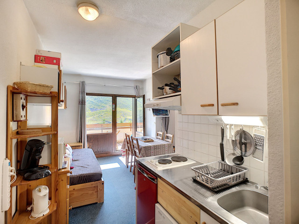
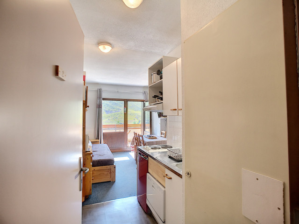
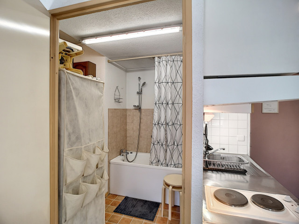
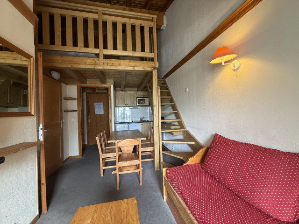
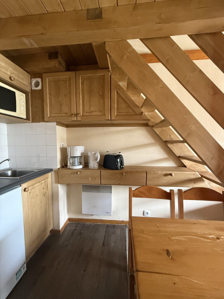
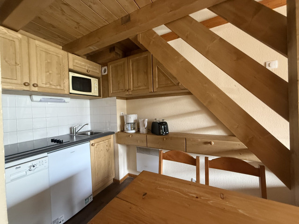
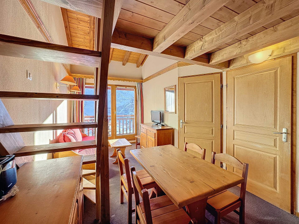
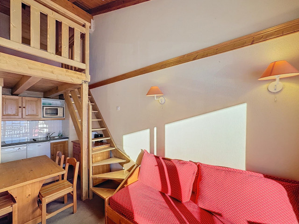
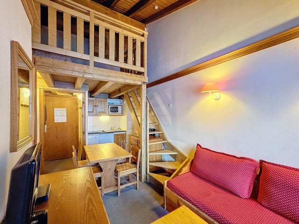
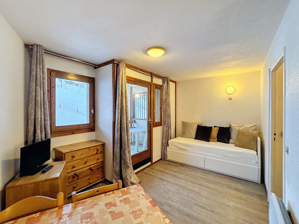
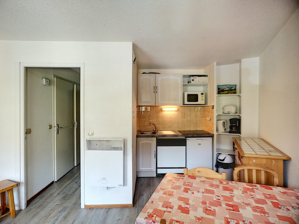
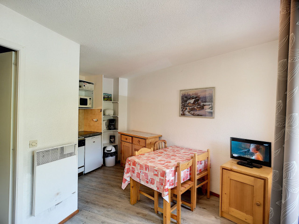
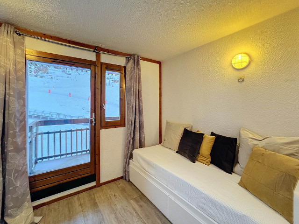
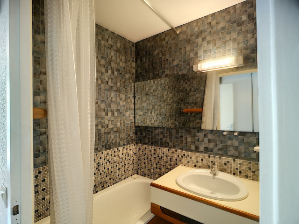
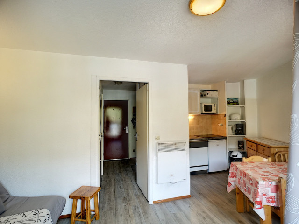
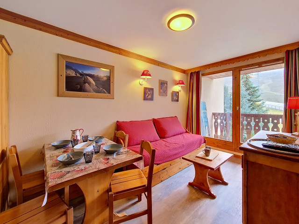
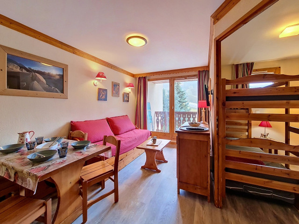
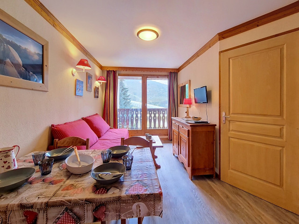
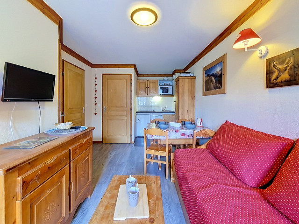
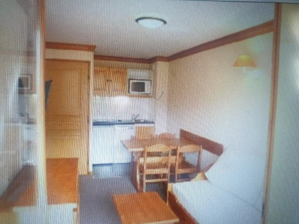
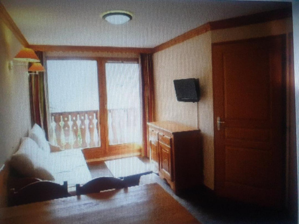
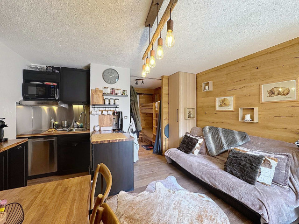
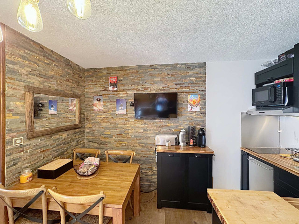
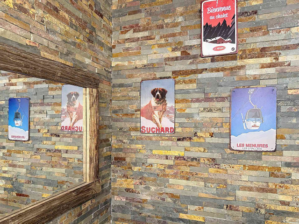
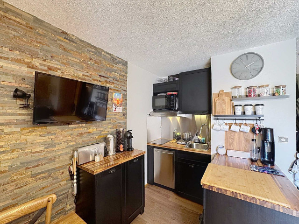
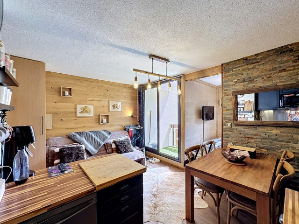
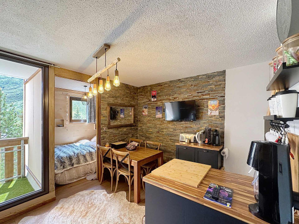
  • sejour-coin-cuisine-2-6317
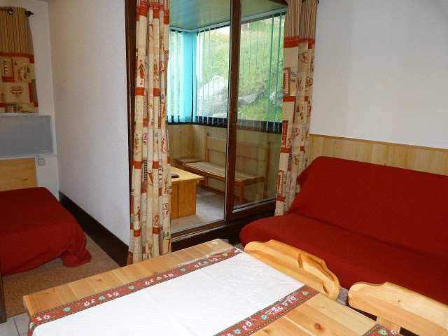
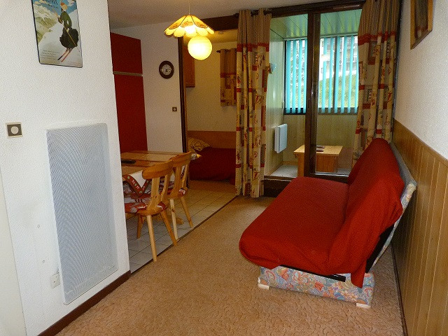
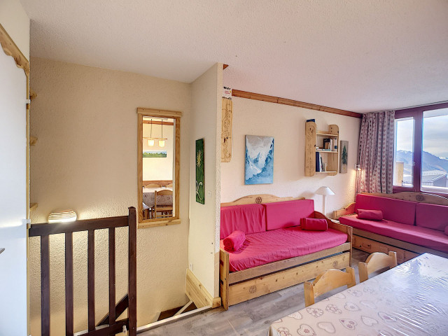
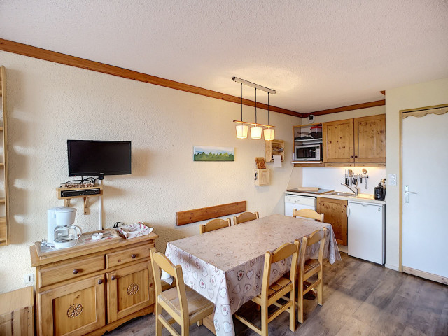
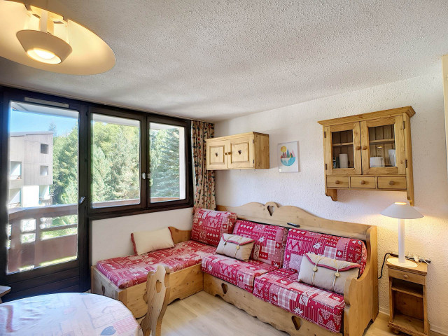
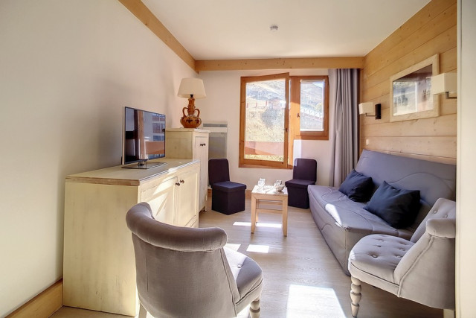
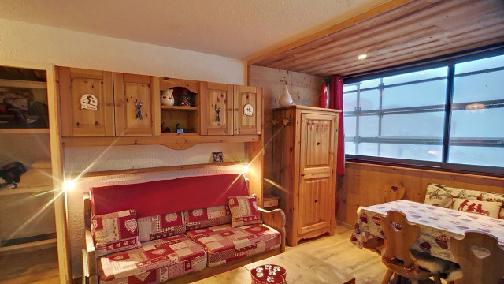
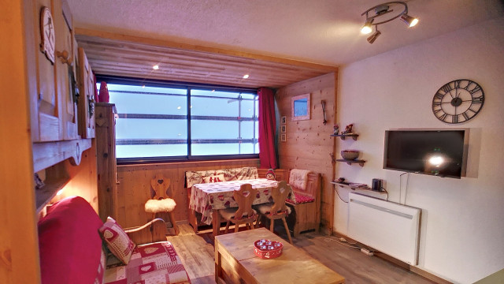
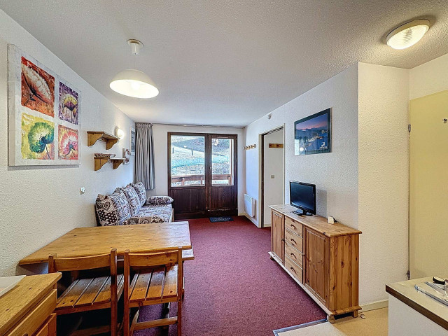
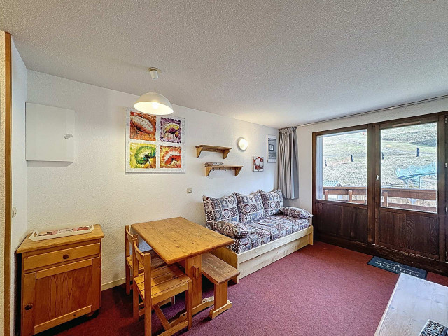
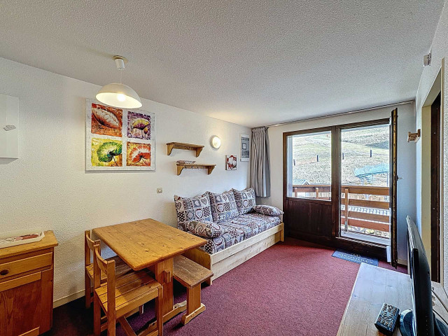
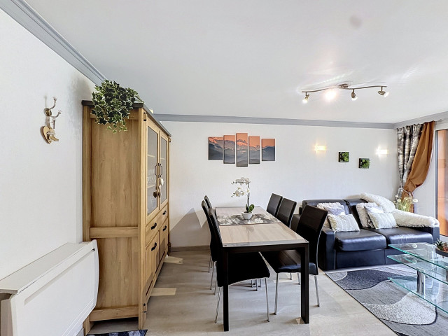
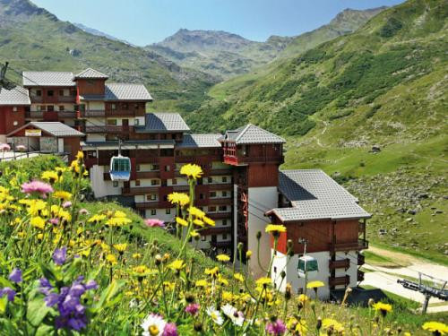
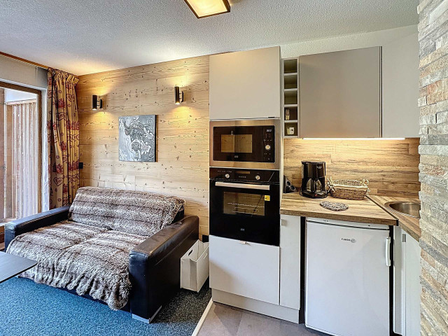
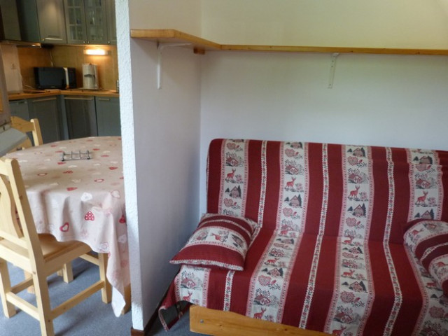
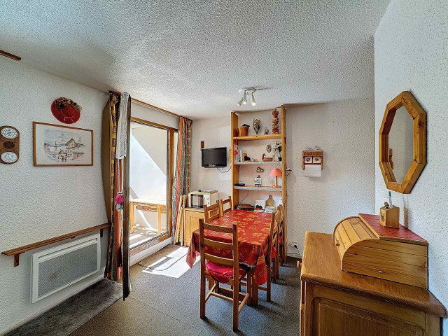
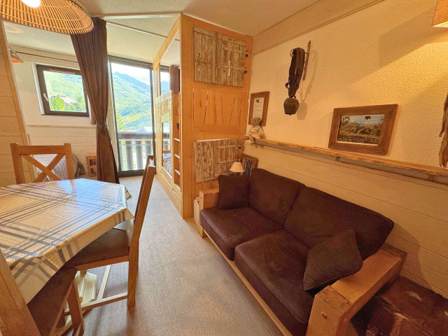
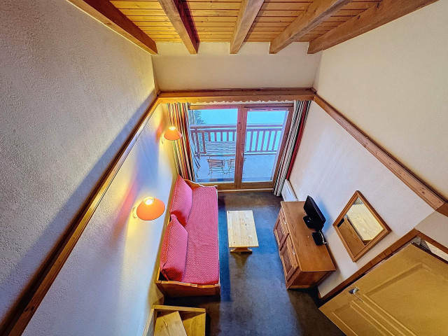
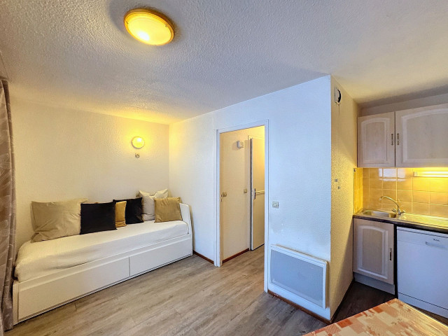
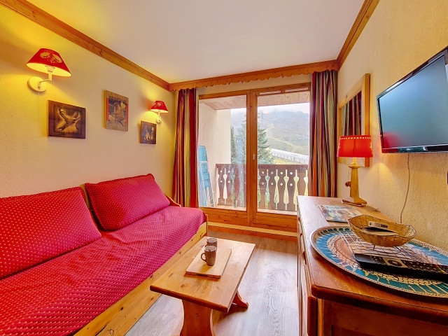
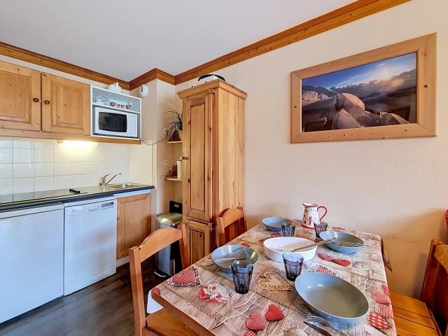
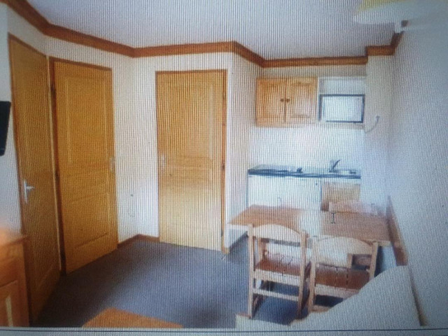
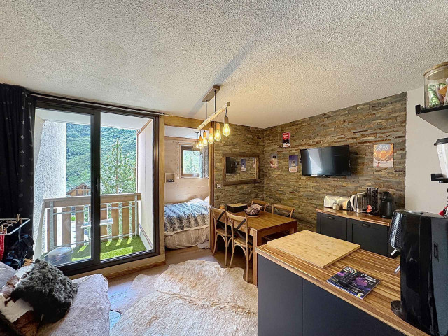
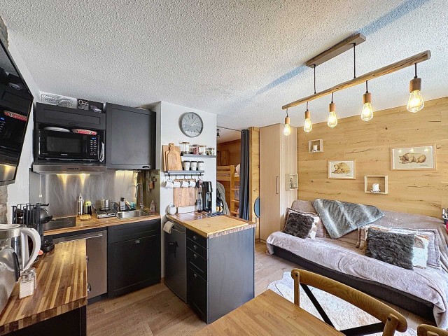
  • seour-6318
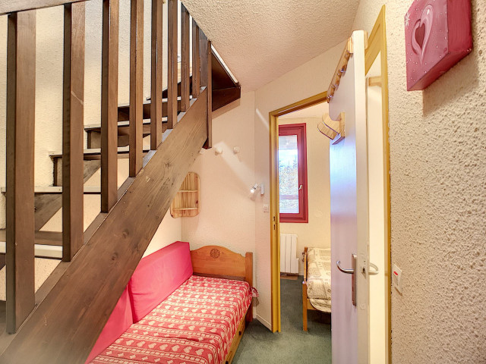
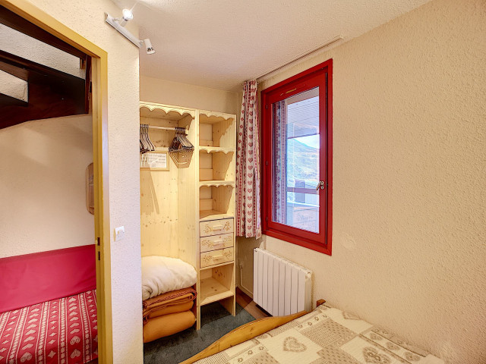
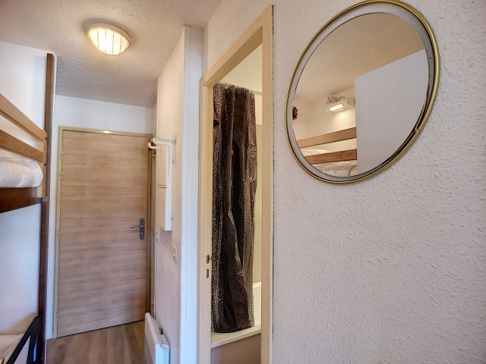
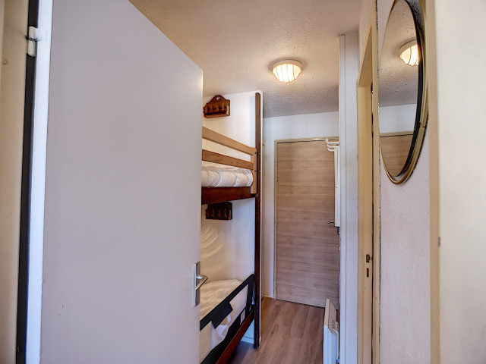
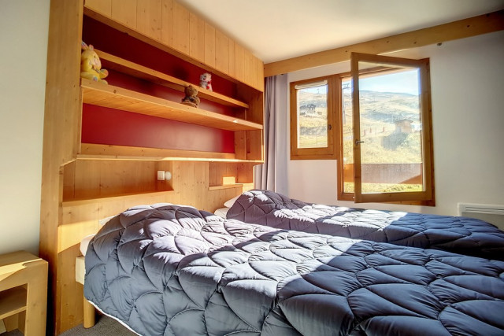
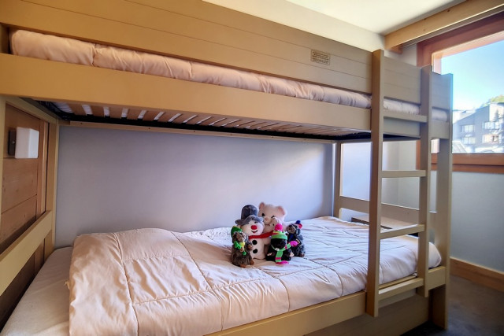
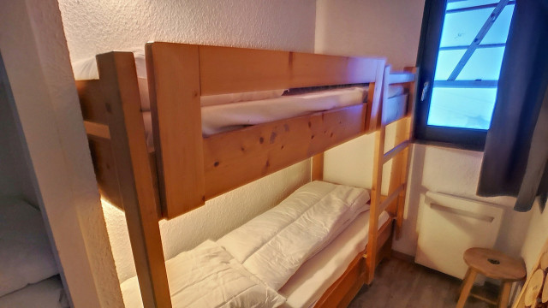
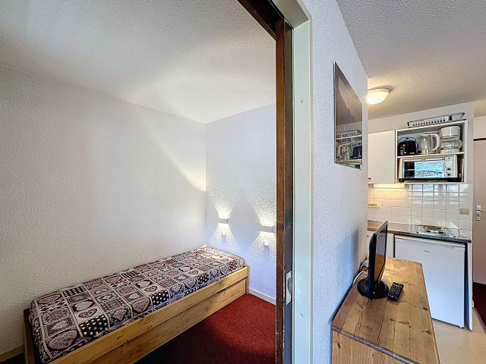
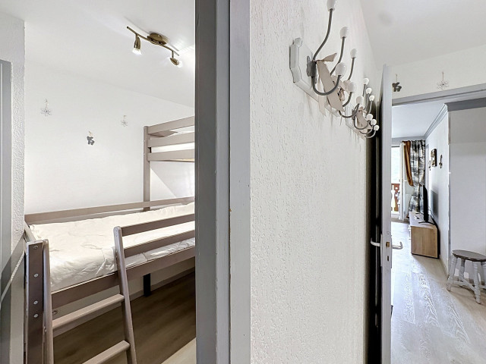
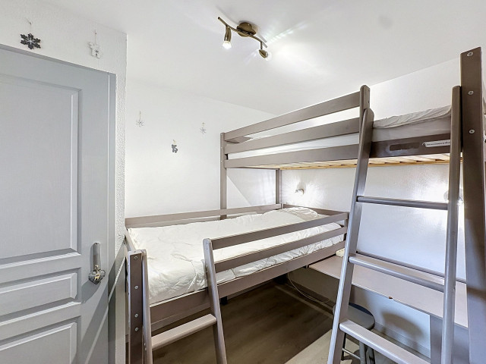
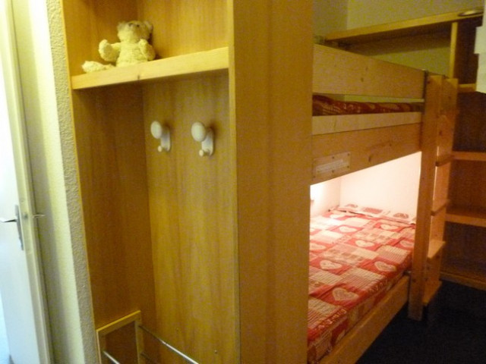
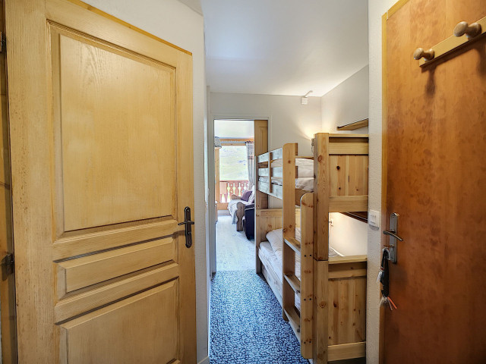
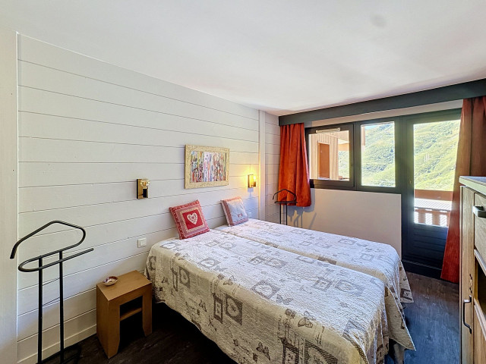
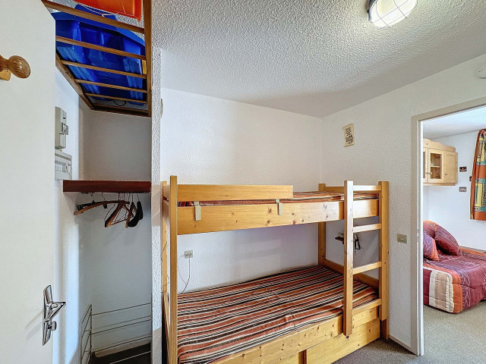
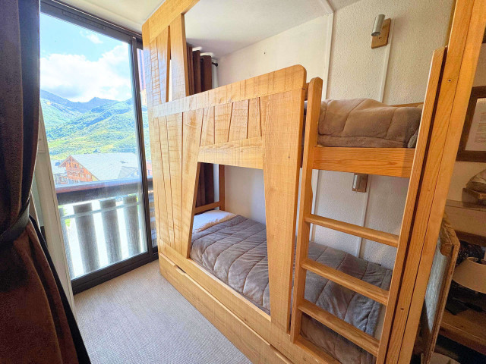
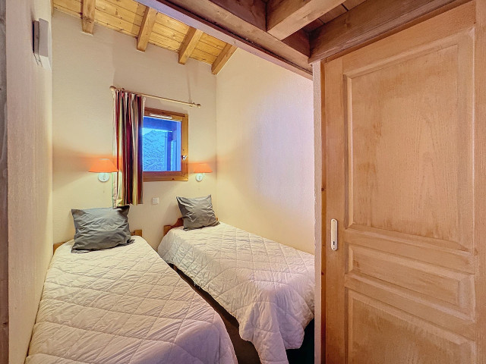
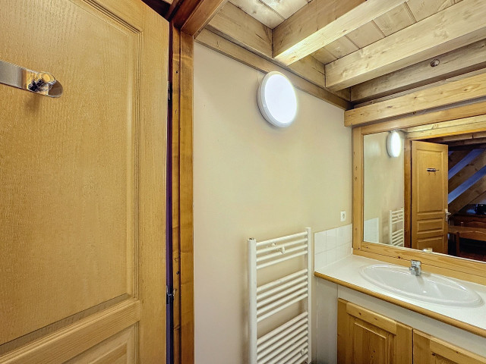
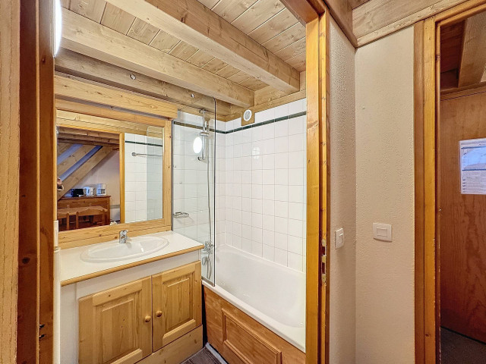
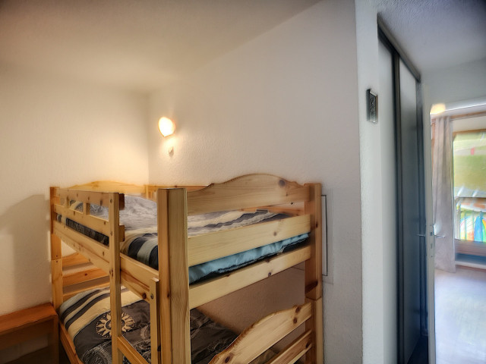
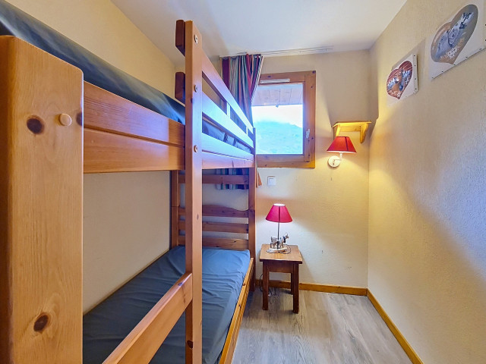
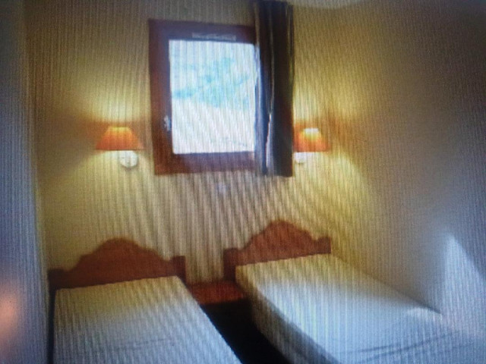
  • chambre-2-lits-simples-6319
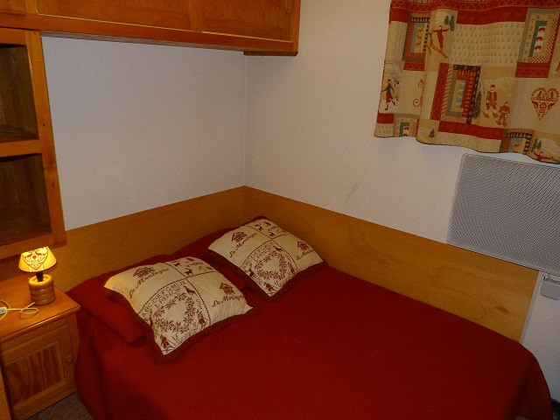
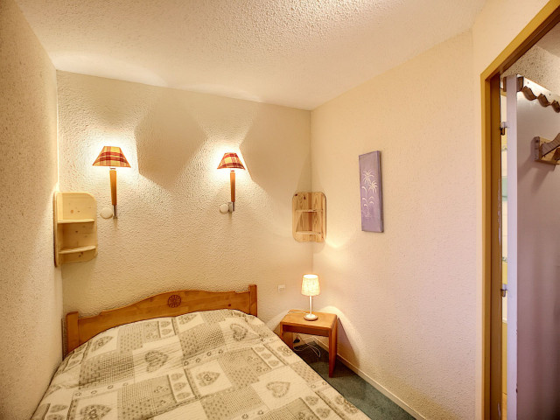
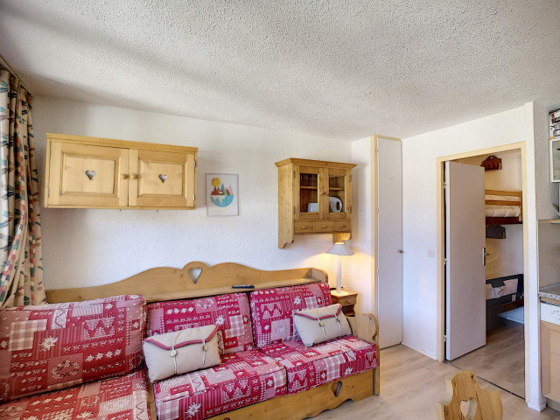
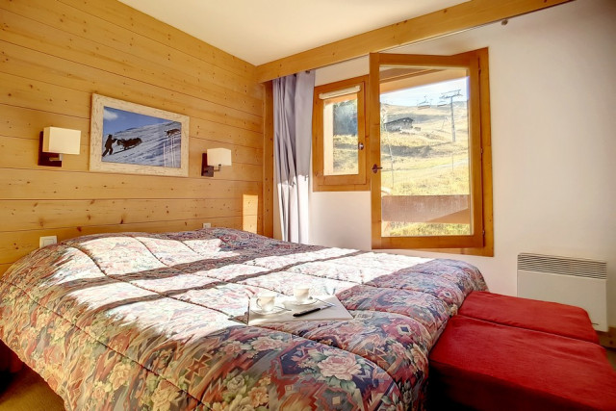
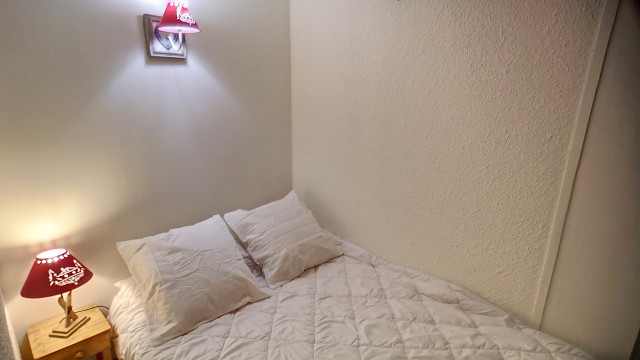
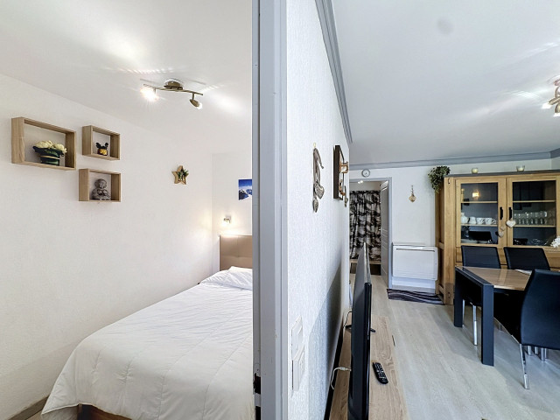
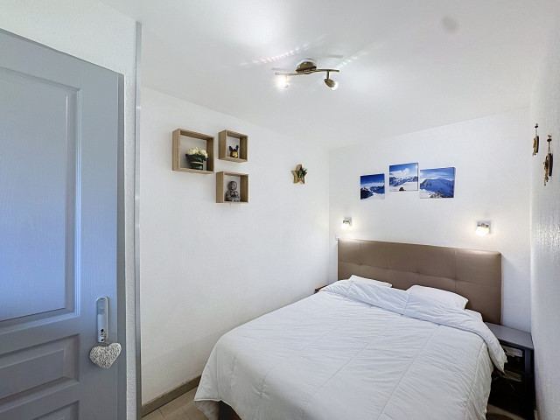
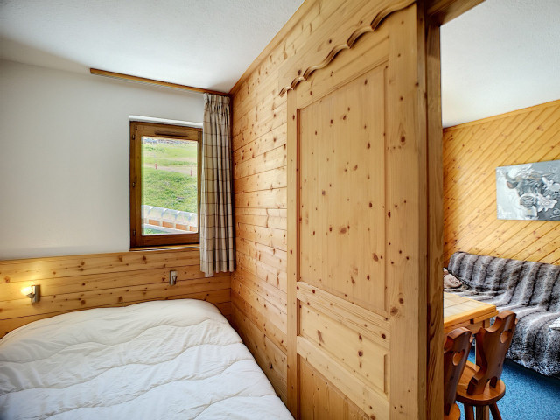
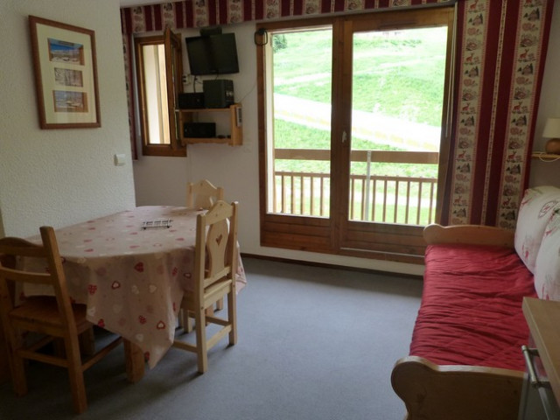
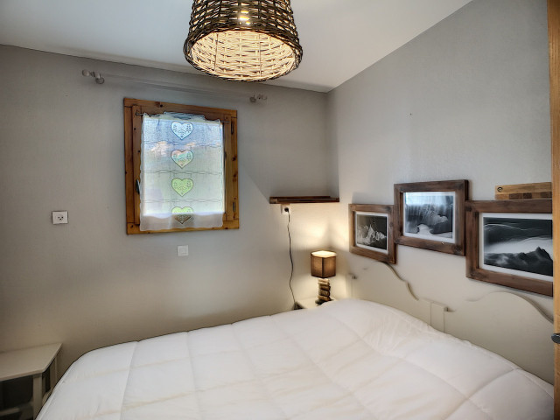
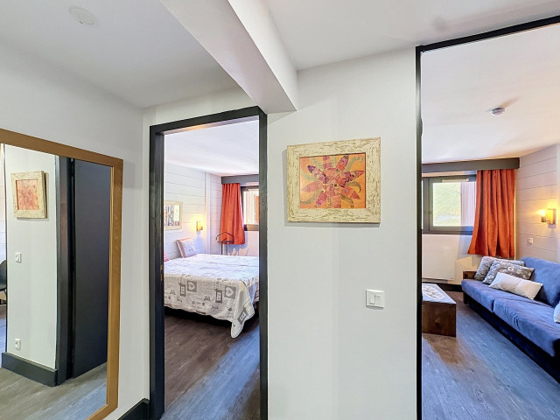
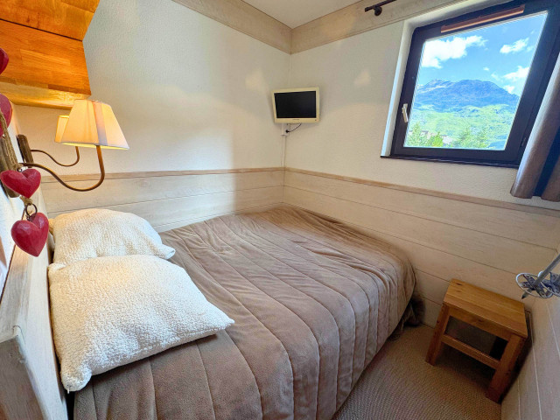
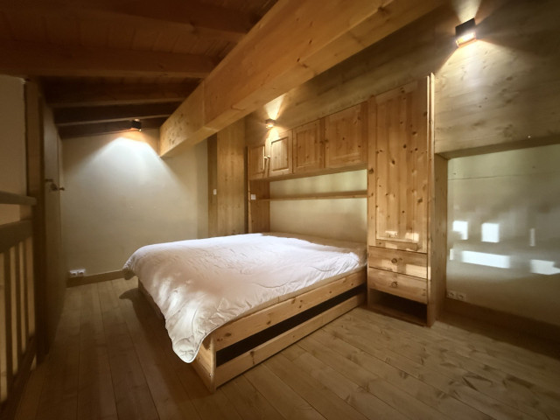
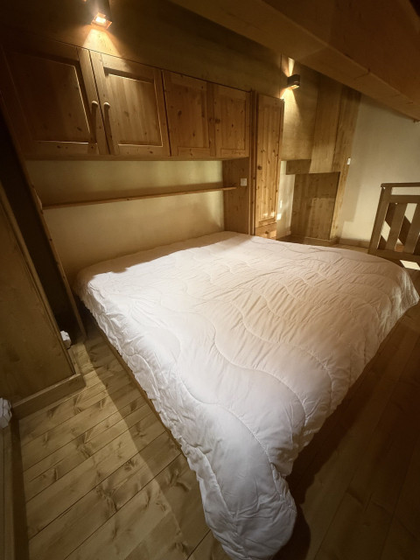
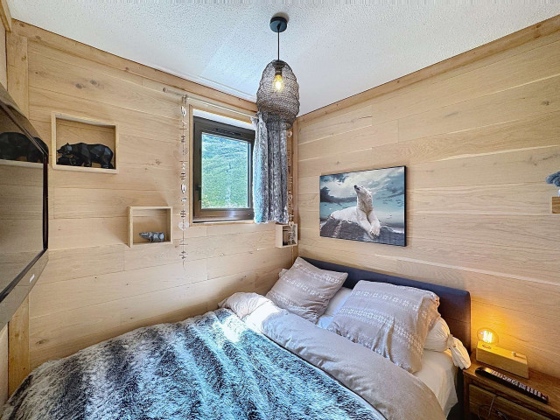
  • chambre-lit-double-6320
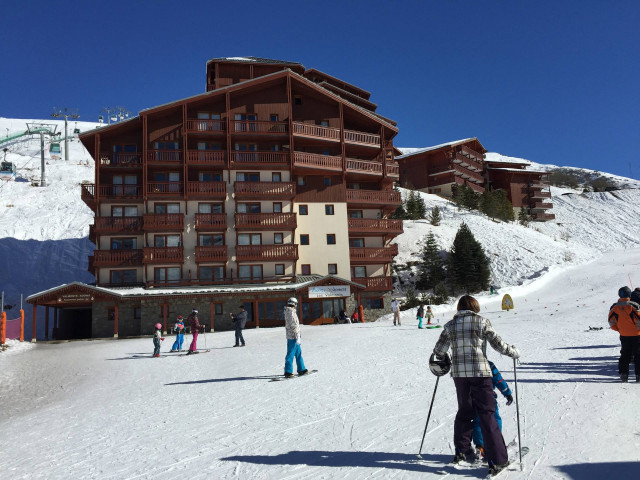
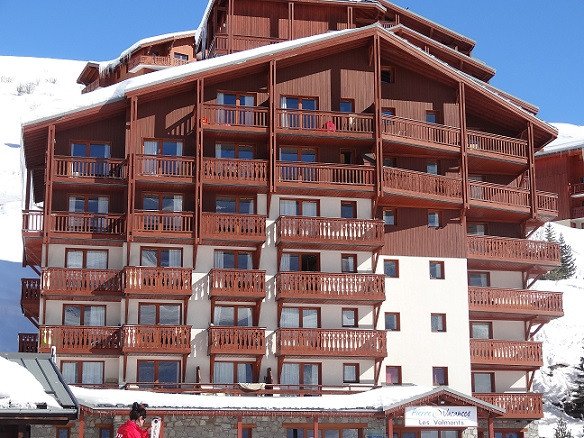
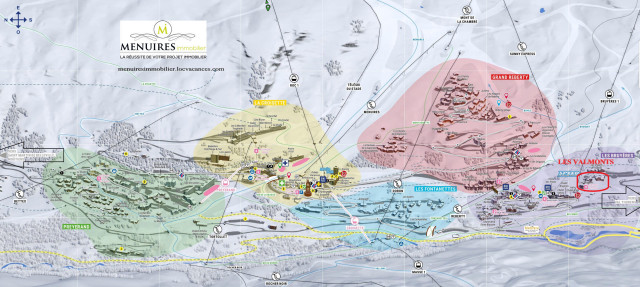
  • location-vacances-residence-les-valmonts-les-menuires-vvl-71625-43-260930
  • Name of the residence / chalet :
    • Les Valmonts
  • Ski in / Ski out access
  • Pets welcome
  • Dishwasher
  • Bed linen and towels provided
  • Final cleaning included
  • South exposure
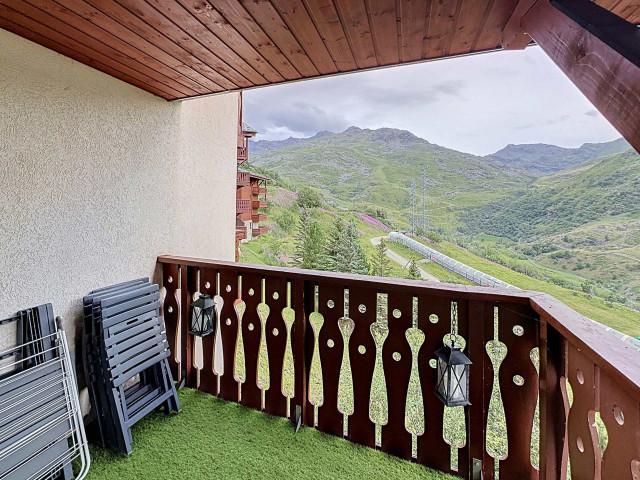
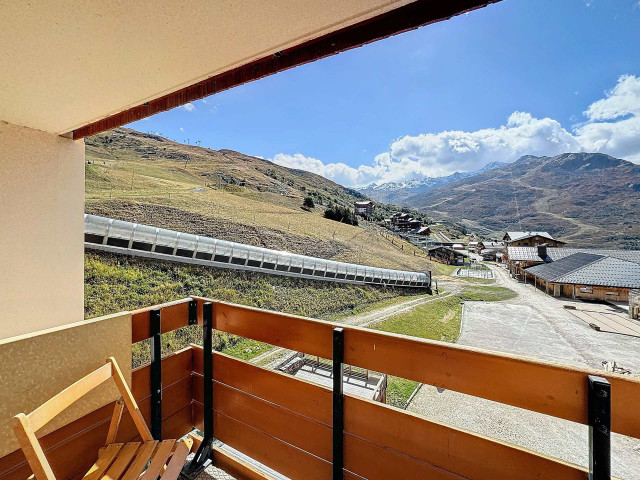
  • Balcony / Terrace
Availability
  • 247_1_SKIS1205_lv_images__lot_0002011205_01_20190527105801
  • 247_1_SKIS1205_lv_images__lot_0002011205_02_20190527105801
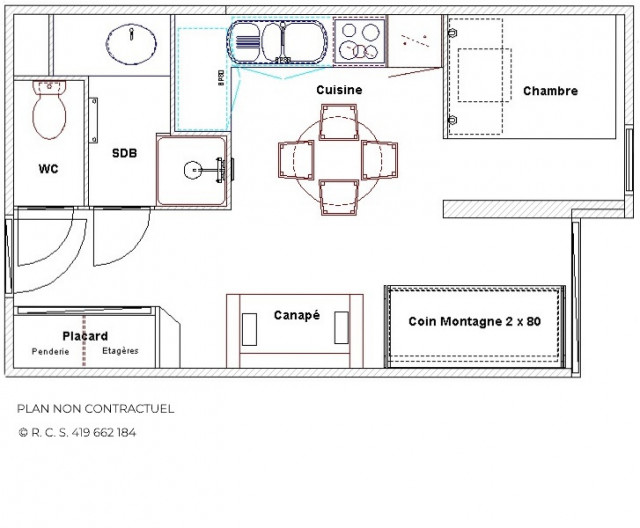
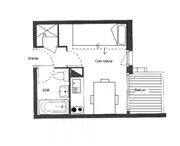
  • Plan
  • Intérieure
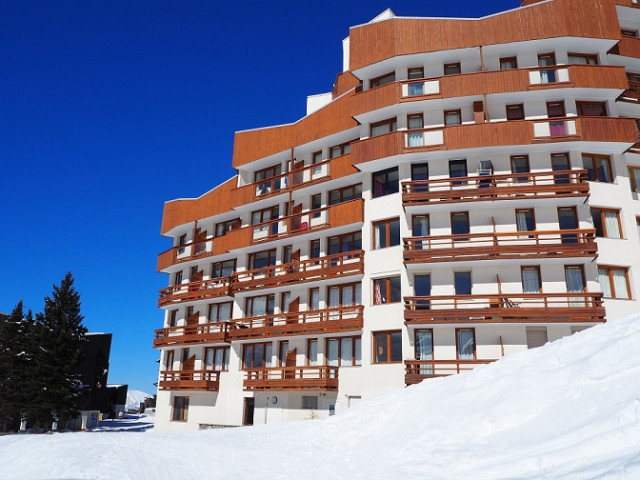
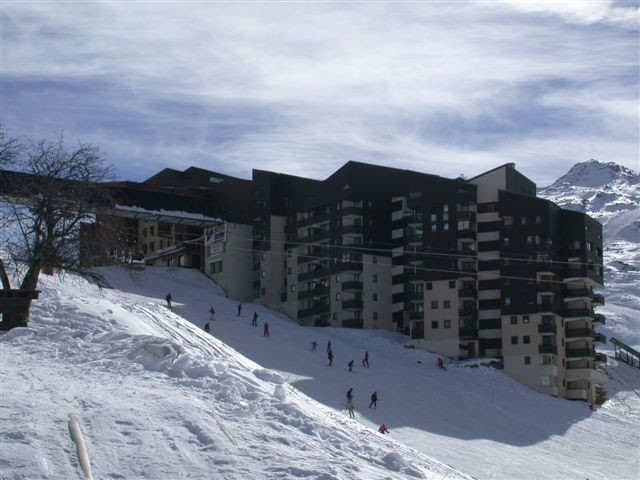
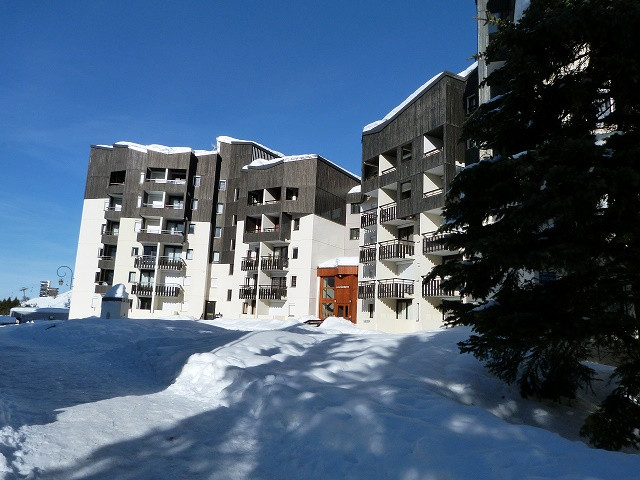
  • Résidence
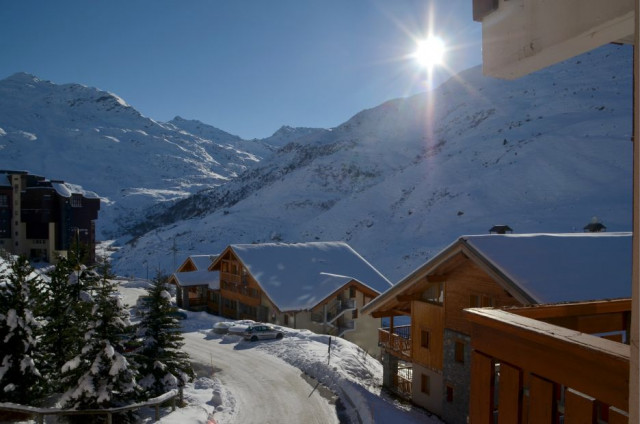
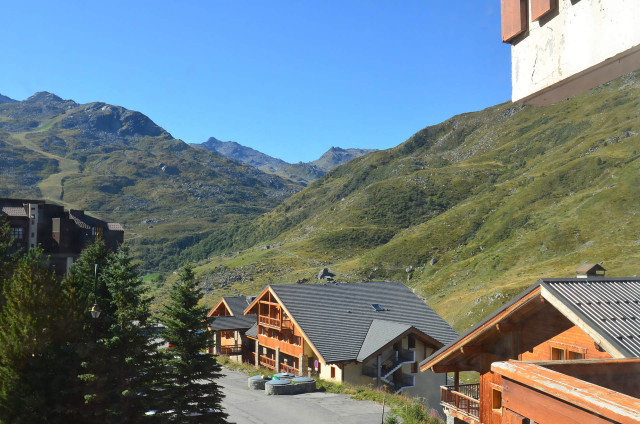
  • Vue
  • 247_1_SKIS1205_lv_images__lot_0002011205_07_20190527105802
  • 247_1_SKIS1205_lv_images__lot_0002011205_08_20190527105802
  • 247_1_SKIS1205_lv_images__imme_0000000201_01_20190527105430
  • 247_1_SKIS1205_lv_images__imme_0000000201_02_20190527105430
  • Résidence
Les Bruyères 4 people 24 m2
  • Name of the residence / chalet :
    • Ski Solei
  • Dishwasher
  • Balcony / Terrace
Availability
  • Le Chalet de la Dame Blanche 12-5 pièces-8 personnes-les Menuires-les-3-vallées
  • Le Chalet de la Dame Blanche 12-5 pièces-8 personnes-les Menuires-les-3-vallées
  • Le Chalet de la Dame Blanche 12-5 pièces-8 personnes-les Menuires-les-3-vallées
  • Le Chalet de la Dame Blanche 12-5 pièces-8 personnes-les Menuires-les-3-vallées
  • Le Chalet de la Dame Blanche 12-5 pièces-8 personnes-les Menuires-les-3-vallées
  • Le Chalet de la Dame Blanche 12-5 pièces-8 personnes-les Menuires-les-3-vallées
  • Le Chalet de la Dame Blanche 12-5 pièces-8 personnes-les Menuires-les-3-vallées
  • Le Chalet de la Dame Blanche 12-5 pièces-8 personnes-les Menuires-les-3-vallées
  • Name of the residence / chalet :
    • La Dame Blanche
  • Ski in / Ski out access
  • Fire place
  • Covered Parking
  • Ski Locker
  • wifi access
  • Pets welcome
  • Dishwasher
  • Balcony / Terrace
  • Well-being space/ swimming pool
Availability
  • 247_1_BOED817_lv_images__lot_0012030817_01_20201013192133
  • 247_1_BOED817_lv_images__lot_0012030817_02_20201013192133
  • 247_1_BOED817_lv_images__lot_0012030817_03_20201013192134
  • 247_1_BOED817_lv_images__lot_0012030817_04_20201013192135
  • 247_1_BOED817_lv_images__lot_0012030817_05_20201013192135
  • 247_1_BOED817_lv_images__lot_0012030817_06_20201013192136
  • 247_1_BOED817_lv_images__lot_0012030817_07_20201013192136
  • 247_1_BOED817_lv_images__lot_0012030817_08_20201013192137
  • 247_1_BOED817_lv_images__lot_0012030817_09_20201013192138
  • 247_1_BOED817_lv_images__lot_0012030817_10_20201013192138
  • 247_1_BOED817_lv_images__lot_0012030817_11_20201013192139
  • 247_1_BOED817_lv_images__lot_0012030817_12_20201013192139
  • 247_1_BOED817_lv_images__lot_0012030817_13_20201013192140
  • 247_1_BOED817_lv_images__lot_0012030817_14_20201013192141
  • 247_1_BOED817_lv_images__lot_0012030817_15_20201013192142
  • 247_1_BOED817_lv_images__lot_0012030817_16_20201013192142
  • 247_1_BOED817_lv_images__imme_0000001203_02_20190527105421
  • Plan
  • Intérieure
  • Résidence
Les Bruyères 6 people 32 m2
  • Name of the residence / chalet :
    • Boëdette
  • Dishwasher
  • Balcony / Terrace
Availability
  • 247_1_BOED523_lv_images__lot_0013040079_01_20220516094803
  • 247_1_BOED523_lv_images__lot_0013040079_02_20220516094803
  • 247_1_BOED523_lv_images__lot_0013040079_03_20220516094803
  • 247_1_BOED523_lv_images__lot_0013040079_04_20220516094804
  • 247_1_BOED523_lv_images__lot_0013040079_05_20220516094806
  • 247_1_BOED523_lv_images__lot_0013040079_06_20220516094806
  • 247_1_BOED523_lv_images__lot_0013040079_07_20220516094805
  • 247_1_BOED523_lv_images__lot_0013040079_08_20220516094805
  • 247_1_BOED523_lv_images__lot_0013040079_09_20220516094809
  • 247_1_BOED523_lv_images__lot_0013040079_10_20220516094809
  • 247_1_BOED523_lv_images__lot_0013040079_11_20220516094808
  • 247_1_BOED523_lv_images__lot_0013040079_12_20220516094808
  • 247_1_BOED523_lv_images__lot_0013040079_13_20220516094806
  • 247_1_BOED523_lv_images__lot_0013040079_14_20220516094807
  • 247_1_BOED523_lv_images__lot_0013040079_15_20220516094807
  • 247_1_BOED523_lv_images__lot_0013040079_16_20220516094808
  • 247_1_BOED523_lv_images__imme_0000001203_02_20190527105421
  • Plan
  • Intérieure
  • Résidence
Les Bruyères 4 people 21 m2
  • Name of the residence / chalet :
    • Boëdette
  • Dishwasher
  • Balcony / Terrace
Availability
  • Séjour
  • Séjour
  • Séjour
  • Séjour
  • Intérieure
  • Intérieure
  • Intérieure
  • Cuisine
  • Chambre
  • 801_45_AC0124_agence-des-belleville_lv_images__lot_0000045483_10_20230404134020
  • Chambre
  • Chambre
  • 801_45_AC0124_agence-des-belleville_lv_images__lot_0000045483_13_20230404135924
  • Vue
  • Vue été
  • Plan
  • Résidence hiver
  • Résidence hiver
Les Bruyères 8 people 62 m2
  • Name of the residence / chalet :
    • Aconit
  • Dishwasher
  • South exposure
Availability
  • 247_1_BIEL02_lv_images__lot_0013040149_01_20240115200454
  • 247_1_BIEL02_lv_images__lot_0013040149_02_20240115200454
  • 247_1_BIEL02_lv_images__lot_0013040149_03_20240115200454
  • 247_1_BIEL02_lv_images__lot_0013040149_04_20240115200454
  • 247_1_BIEL02_lv_images__lot_0013040149_05_20240115200455
  • 247_1_BIEL02_lv_images__lot_0013040149_06_20240115200455
  • 247_1_BIEL02_lv_images__lot_0013040149_07_20240115200455
  • 247_1_BIEL02_lv_images__lot_0013040149_08_20240115200455
  • 247_1_BIEL02_lv_images__lot_0013040149_09_20240115200456
  • 247_1_BIEL02_lv_images__lot_0013040149_10_20240115200456
  • 247_1_BIEL02_lv_images__lot_0013040149_11_20240115200455
  • 247_1_BIEL02_lv_images__imme_0000001200_01_20190527105419
  • Résidence
Les Bruyères 4 people 30 m2
  • Name of the residence / chalet :
    • La Bielaz
  • wifi access
  • Dishwasher
Availability
  • 247_1_OREE50_lv_images__lot_0002000050_01_20251113114451
  • 247_1_OREE50_lv_images__lot_0002000050_02_20251113114451
  • 247_1_OREE50_lv_images__lot_0002000050_03_20251113114451
  • 247_1_OREE50_lv_images__lot_0002000050_04_20251113114451
  • 247_1_OREE50_lv_images__lot_0002000050_05_20251113114451
  • 247_1_OREE50_lv_images__lot_0002000050_06_20251113114451
  • 247_1_OREE50_lv_images__lot_0002000050_07_20251113114451
  • 247_1_OREE50_lv_images__lot_0002000050_08_20251113114451
  • 247_1_OREE50_lv_images__lot_0002000050_09_20251113114451
  • 247_1_OREE50_lv_images__lot_0002000050_10_20251113114451
  • 247_1_OREE50_lv_images__lot_0002000050_11_20251113114451
  • 247_1_OREE50_lv_images__lot_0002000050_12_20251113114451
  • 247_1_OREE50_lv_images__lot_0002000050_13_20251113114451
  • 247_1_OREE50_lv_images__lot_0002000050_14_20251113114451
  • 247_1_OREE50_lv_images__lot_0002000050_15_20251113114451
  • 247_1_OREE50_lv_images__lot_0002000050_16_20251113114451
  • 247_1_OREE50_lv_images__imme_0000000200_01_20190527105428
  • 247_1_OREE50_lv_images__imme_0000000200_02_20190527105428
  • Plan
  • Intérieure
  • 247_1_OREE50_lv_images__imme_0000000200_05_20201005150910
Les Bruyères 4 people 24 m2

  • Name of the residence / chalet :
    • L'Orée des Pistes
  • wifi access
  • Pets welcome
  • Balcony / Terrace
Availability
  • 247_1_VALM1014_lv_images__lot_0013040064_01_20260909173454
  • 247_1_VALM1014_lv_images__lot_0013040064_02_20260909173454
  • 247_1_VALM1014_lv_images__lot_0013040064_03_20260909173454
  • 247_1_VALM1014_lv_images__lot_0013040064_04_20260909173454
  • 247_1_VALM1014_lv_images__lot_0013040064_05_20260909173454
  • 247_1_VALM1014_lv_images__lot_0013040064_06_20260909173454
  • 247_1_VALM1014_lv_images__lot_0013040064_07_20260909173454
  • 247_1_VALM1014_lv_images__lot_0013040064_08_20260909173454
  • 247_1_VALM1014_lv_images__lot_0013040064_09_20260909173454
  • 247_1_VALM1014_lv_images__lot_0013040064_10_20260909173454
  • 247_1_VALM1014_lv_images__lot_0013040064_11_20260909173454
  • 247_1_VALM1014_lv_images__lot_0013040064_12_20260909173454
  • 247_1_VALM1014_lv_images__lot_0013040064_13_20260909173454
  • 247_1_VALM1014_lv_images__lot_0013040064_14_20260909173454
  • 247_1_VALM1014_lv_images__lot_0013040064_15_20260909173454
  • 247_1_VALM1014_lv_images__lot_0013040064_16_20260909173454
  • 247_1_VALM1014_lv_images__imme_0000000205_01_20201005124017
  • 247_1_VALM1014_lv_images__imme_0000000205_02_20190527105431
  • Intérieure
  • 247_1_VALM1014_lv_images__imme_0000000205_04_20201005124018
  • Résidence
Les Bruyères Balcons des Bruyères 6 people 40 m2
  • Name of the residence / chalet :
    • Les Valmonts
  • Dishwasher
  • South exposure
  • Balcony / Terrace
Availability
  • 247_1_BELL13_lv_images__lot_0002020013_01_20251010195147
  • 247_1_BELL13_lv_images__lot_0002020013_02_20251010195426
  • 247_1_BELL13_lv_images__lot_0002020013_03_20251010195426
  • 247_1_BELL13_lv_images__lot_0002020013_04_20251010195426
  • 247_1_BELL13_lv_images__lot_0002020013_05_20251010195426
  • 247_1_BELL13_lv_images__lot_0002020013_06_20251010195426
  • 247_1_BELL13_lv_images__lot_0002020013_07_20251010195147
  • 247_1_BELL13_lv_images__lot_0002020013_08_20251010195426
  • 247_1_BELL13_lv_images__lot_0002020013_09_20251010195426
  • 247_1_BELL13_lv_images__lot_0002020013_10_20251011000529
  • 247_1_BELL13_lv_images__lot_0002020013_11_20251011000529
  • 247_1_BELL13_lv_images__lot_0002020013_12_20251010195426
  • 247_1_BELL13_lv_images__imme_0000000202_01_20190527105418
  • 247_1_BELL13_lv_images__imme_0000000202_02_20190527105418
  • 247_1_BELL13_lv_images__imme_0000000202_03_20201005150909
Les Bruyères 4 people 26 m2
  • Name of the residence / chalet :
    • Bellevue
  • Dishwasher
  • Balcony / Terrace
Availability
  • 247_1_CARL2B23_lv_images__lot_0002030023_01_20190527105546
  • 247_1_CARL2B23_lv_images__lot_0002030023_02_20190527105546
  • Plan
  • Intérieure
  • Résidence
  • Vue
  • 247_1_CARL2B23_lv_images__lot_0002030023_07_20190527105547
  • 247_1_CARL2B23_lv_images__lot_0002030023_08_20190527105547
  • Résidence hiver
  • Résidence hiver
  • Résidence été
  • Résidence été
Les Bruyères 5 people 30 m2
  • Name of the residence / chalet :
    • es Carlines
  • wifi access
  • Dishwasher
  • Balcony / Terrace
Availability
  • 247_1_VALM611_lv_images__lot_0002050611_01_20190620194447
  • 247_1_VALM611_lv_images__lot_0002050611_02_20190620194448
  • 247_1_VALM611_lv_images__lot_0002050611_03_20190620194448
  • 247_1_VALM611_lv_images__lot_0002050611_04_20190620194448
  • 247_1_VALM611_lv_images__lot_0002050611_05_20190620194449
  • 247_1_VALM611_lv_images__lot_0002050611_06_20190620194449
  • 247_1_VALM611_lv_images__lot_0002050611_07_20190620194450
  • 247_1_VALM611_lv_images__lot_0002050611_08_20190620194450
  • 247_1_VALM611_lv_images__lot_0002050611_09_20190620194450
  • 247_1_VALM611_lv_images__lot_0002050611_10_20190620194451
  • 247_1_VALM611_lv_images__imme_0000000205_01_20201005124017
  • 247_1_VALM611_lv_images__imme_0000000205_02_20190527105431
  • Intérieure
  • 247_1_VALM611_lv_images__imme_0000000205_04_20201005124018
  • Résidence
Les Bruyères Balcons des Bruyères 4 people 30 m2
  • Name of the residence / chalet :
    • Les Valmonts
  • Dishwasher
  • South exposure
  • Balcony / Terrace
Availability
  • Le Chalet de la Dame Blanche 02-5 pièces-10 personnes-les Menuires-les-3-vallées
  • Le Chalet de la Dame Blanche 02-5 pièces-10 personnes-les Menuires-les-3-vallées
  • Le Chalet de la Dame Blanche 02-5 pièces-10 personnes-les Menuires-les-3-vallées
  • Le Chalet de la Dame Blanche 02-5 pièces-10 personnes-les Menuires-les-3-vallées
  • Le Chalet de la Dame Blanche 02-5 pièces-10 personnes-les Menuires-les-3-vallées
  • Le Chalet de la Dame Blanche 02-5 pièces-10 personnes-les Menuires-les-3-vallées
  • Le Chalet de la Dame Blanche 02-5 pièces-10 personnes-les Menuires-les-3-vallées
  • Name of the residence / chalet :
    • La Dame Blanche
  • Ski in / Ski out access
  • Fire place
  • Covered Parking
  • Ski Locker
  • wifi access
  • Pets welcome
  • Dishwasher
  • Balcony / Terrace
Availability
  • 247_1_ACON411_lv_images__lot_0002060411_01_20260916115727
  • 247_1_ACON411_lv_images__lot_0002060411_02_20260916115727
  • 247_1_ACON411_lv_images__lot_0002060411_03_20260916115727
  • 247_1_ACON411_lv_images__lot_0002060411_04_20260916115727
  • 247_1_ACON411_lv_images__lot_0002060411_05_20260916115727
  • 247_1_ACON411_lv_images__lot_0002060411_06_20260916115727
  • 247_1_ACON411_lv_images__lot_0002060411_07_20260916115727
  • 247_1_ACON411_lv_images__lot_0002060411_08_20260916115727
  • 247_1_ACON411_lv_images__lot_0002060411_09_20260916115727
  • 247_1_ACON411_lv_images__lot_0002060411_10_20260916115727
  • 247_1_ACON411_lv_images__lot_0002060411_11_20260916115727
  • 247_1_ACON411_lv_images__lot_0002060411_12_20260916115727
  • 247_1_ACON411_lv_images__lot_0002060411_13_20260916115727
  • 247_1_ACON411_lv_images__lot_0002060411_14_20260916115727
  • 247_1_ACON411_lv_images__lot_0002060411_15_20260916115727
  • 247_1_ACON411_lv_images__lot_0002060411_16_20260916115727
  • 247_1_ACON411_lv_images__imme_0000000206_01_20190527105416
  • 247_1_ACON411_lv_images__imme_0000000206_02_20190527105416
  • Plan
  • Résidence
Les Bruyères 5 people 42 m2
  • Name of the residence / chalet :
    • Aconit
  • Dishwasher
  • South exposure
  • Balcony / Terrace
Availability
  • 801_45_SK1002_agence-des-belleville_lv_images__lot_0000045434_01_20230404115208
  • 801_45_SK1002_agence-des-belleville_lv_images__lot_0000045434_02_20230404115222
  • 801_45_SK1002_agence-des-belleville_lv_images__lot_0000045434_03_20230404122026
  • 801_45_SK1002_agence-des-belleville_lv_images__lot_0000045434_04_20230404122040
  • 801_45_SK1002_agence-des-belleville_lv_images__lot_0000045434_05_20230404124734
  • 801_45_SK1002_agence-des-belleville_lv_images__lot_0000045434_06_20230404124751
  • 801_45_SK1002_agence-des-belleville_lv_images__lot_0000045434_07_20230404131151
  • 801_45_SK1002_agence-des-belleville_lv_images__lot_0000045434_08_20230404131204
  • Résidence hiver
  • Résidence hiver
  • Résidence hiver
Les Bruyères 4 people 23 m2
  • Name of the residence / chalet :
    • Ski Solei
  • Balcony / Terrace
Availability
  • 247_1_CARLI41_lv_images__lot_0013040169_01_20251002173938
  • 247_1_CARLI41_lv_images__lot_0013040169_02_20251002173938
  • 247_1_CARLI41_lv_images__lot_0013040169_03_20251002173938
  • 247_1_CARLI41_lv_images__lot_0013040169_04_20251002173938
  • 247_1_CARLI41_lv_images__lot_0013040169_05_20251002173938
  • 247_1_CARLI41_lv_images__lot_0013040169_06_20251002173938
  • 247_1_CARLI41_lv_images__lot_0013040169_07_20251002173938
  • 247_1_CARLI41_lv_images__lot_0013040169_08_20251002173938
  • 247_1_CARLI41_lv_images__lot_0013040169_09_20251002173938
  • 247_1_CARLI41_lv_images__lot_0013040169_10_20251002173938
  • 247_1_CARLI41_lv_images__lot_0013040169_11_20251002173938
  • 247_1_CARLI41_lv_images__lot_0013040169_12_20251002173938
  • 247_1_CARLI41_lv_images__lot_0013040169_13_20251002173938
  • 247_1_CARLI41_lv_images__lot_0013040169_14_20251002173938
  • 247_1_CARLI41_lv_images__imme_0000000204_01_20260423201059
  • 247_1_CARLI41_lv_images__imme_0000000204_02_20260423201059
  • 247_1_CARLI41_lv_images__imme_0000000204_03_20260423201059
  • 247_1_CARLI41_lv_images__imme_0000000204_04_20260423201059
  • 247_1_CARLI41_lv_images__imme_0000000204_05_20260423201059
  • 247_1_CARLI41_lv_images__imme_0000000204_06_20260423201059
  • 247_1_CARLI41_lv_images__imme_0000000204_07_20260423201059
Les Bruyères 4 people 22 m2
  • Name of the residence / chalet :
    • es Carlines
  • Dishwasher
  • South exposure
  • Balcony / Terrace
Availability
  • Séjour
  • Séjour
  • Cuisine
  • Cuisine
  • Chambre
  • Chambre
  • Divers
  • Plan
  • Vue hiver
  • Vue été
  • Résidence hiver
  • Résidence hiver
  • Résidence été
  • Résidence été
  • Plan
Les Bruyères 4 people 26 m2
  • Name of the residence / chalet :
    • Ski Solei
  • Dishwasher
  • South exposure
Availability
  • 247_1_GENT408_lv_images__lot_0012020408_01_20190921103703
  • 247_1_GENT408_lv_images__lot_0012020408_02_20190921103703
  • 247_1_GENT408_lv_images__lot_0012020408_03_20190921103704
  • 247_1_GENT408_lv_images__lot_0012020408_04_20190921103704
  • 247_1_GENT408_lv_images__lot_0012020408_05_20190921103704
  • 247_1_GENT408_lv_images__lot_0012020408_06_20190921103705
  • 247_1_GENT408_lv_images__lot_0012020408_07_20190921103705
  • 247_1_GENT408_lv_images__lot_0012020408_08_20190921103705
  • Vue
  • 247_1_GENT408_lv_images__lot_0012020408_10_20190921103706
  • 247_1_GENT408_lv_images__imme_0000001202_01_20201010172524
  • 247_1_GENT408_lv_images__imme_0000001202_02_20201010172524
  • 247_1_GENT408_lv_images__imme_0000001202_03_20201010172525
  • 247_1_GENT408_lv_images__imme_0000001202_04_20201010172525
  • 247_1_GENT408_lv_images__imme_0000001202_05_20201010172526
  • 247_1_GENT408_lv_images__imme_0000001202_06_20201010172526
Les Bruyères 2 people 18 m2
  • Name of the residence / chalet :
    • Gentianes
  • wifi access
  • Balcony / Terrace
Availability
  • 247_1_OREE02_lv_images__lot_0013040083_01_20200721200032
  • 247_1_OREE02_lv_images__lot_0013040083_02_20200721200033
  • 247_1_OREE02_lv_images__lot_0013040083_03_20200721200034
  • 247_1_OREE02_lv_images__lot_0013040083_04_20200721200035
  • Chambre
  • 247_1_OREE02_lv_images__lot_0013040083_06_20200721200036
  • 247_1_OREE02_lv_images__lot_0013040083_07_20200721200037
  • 247_1_OREE02_lv_images__lot_0013040083_08_20200721200037
  • 247_1_OREE02_lv_images__lot_0013040083_09_20200721200038
  • 247_1_OREE02_lv_images__lot_0013040083_10_20200721200039
  • 247_1_OREE02_lv_images__lot_0013040083_11_20200721200039
  • 247_1_OREE02_lv_images__lot_0013040083_12_20200721200040
  • 247_1_OREE02_lv_images__lot_0013040083_13_20200721200041
  • 247_1_OREE02_lv_images__lot_0013040083_14_20200721200041
  • 247_1_OREE02_lv_images__lot_0013040083_15_20200721200205
  • 247_1_OREE02_lv_images__imme_0000000200_01_20190527105428
  • 247_1_OREE02_lv_images__imme_0000000200_02_20190527105428
  • Plan
  • Intérieure
  • 247_1_OREE02_lv_images__imme_0000000200_05_20201005150910
Les Bruyères 4 people 24 m2
  • Name of the residence / chalet :
    • L'Orée des Pistes
  • wifi access
  • Dishwasher
  • South exposure
  • Balcony / Terrace
Availability
  • 247_1_VALM606_lv_images__lot_0013040158_01_20260831145731
  • 247_1_VALM606_lv_images__lot_0013040158_02_20260831145731
  • 247_1_VALM606_lv_images__lot_0013040158_03_20260831145731
  • 247_1_VALM606_lv_images__lot_0013040158_04_20260831145731
  • 247_1_VALM606_lv_images__lot_0013040158_05_20260831145731
  • 247_1_VALM606_lv_images__lot_0013040158_06_20260831145731
  • 247_1_VALM606_lv_images__lot_0013040158_07_20260831145731
  • 247_1_VALM606_lv_images__lot_0013040158_08_20260831145731
  • 247_1_VALM606_lv_images__lot_0013040158_09_20260831145731
  • 247_1_VALM606_lv_images__lot_0013040158_10_20260831145731
  • 247_1_VALM606_lv_images__lot_0013040158_11_20260831145731
  • 247_1_VALM606_lv_images__lot_0013040158_12_20260831145731
  • 247_1_VALM606_lv_images__lot_0013040158_13_20260831145731
  • 247_1_VALM606_lv_images__lot_0013040158_14_20260831145731
  • 247_1_VALM606_lv_images__lot_0013040158_15_20260831145731
  • 247_1_VALM606_lv_images__imme_0000000205_01_20201005124017
  • 247_1_VALM606_lv_images__imme_0000000205_02_20190527105431
  • Intérieure
  • 247_1_VALM606_lv_images__imme_0000000205_04_20201005124018
  • Résidence
Les Bruyères Balcons des Bruyères 5 people 35 m2
  • Name of the residence / chalet :
    • Les Valmonts
  • Dishwasher
  • South exposure
  • Balcony / Terrace
Availability
  • 247_1_CARL2B32_lv_images__lot_0002030032_01_20250407115317
  • 247_1_CARL2B32_lv_images__lot_0002030032_02_20250407115317
  • 247_1_CARL2B32_lv_images__lot_0002030032_03_20250407115317
  • 247_1_CARL2B32_lv_images__lot_0002030032_04_20250407115317
  • 247_1_CARL2B32_lv_images__lot_0002030032_05_20250407115317
  • 247_1_CARL2B32_lv_images__lot_0002030032_06_20250407115317
  • 247_1_CARL2B32_lv_images__lot_0002030032_07_20250407115317
  • 247_1_CARL2B32_lv_images__lot_0002030032_08_20250407115317
  • 247_1_CARL2B32_lv_images__lot_0002030032_09_20250407115317
  • 247_1_CARL2B32_lv_images__lot_0002030032_10_20250407115317
  • 247_1_CARL2B32_lv_images__lot_0002030032_11_20250407115317
  • 247_1_CARL2B32_lv_images__lot_0002030032_12_20250407115317
  • Résidence hiver
  • Résidence hiver
  • Résidence été
  • Résidence été
Les Bruyères 4 people 24 m2
  • Name of the residence / chalet :
    • es Carlines
  • Dishwasher
  • Balcony / Terrace
Availability
  • 801_45_VM0306_agence-des-belleville_lv_images__lot_0000045459_01_20260918135247
  • 801_45_VM0306_agence-des-belleville_lv_images__lot_0000045459_02_20260918135247
  • 801_45_VM0306_agence-des-belleville_lv_images__lot_0000045459_03_20260918135247
  • 801_45_VM0306_agence-des-belleville_lv_images__lot_0000045459_04_20260918135248
  • 801_45_VM0306_agence-des-belleville_lv_images__lot_0000045459_05_20260918135249
  • 801_45_VM0306_agence-des-belleville_lv_images__lot_0000045459_06_20260918135249
  • 801_45_VM0306_agence-des-belleville_lv_images__lot_0000045459_07_20260918135250
  • 801_45_VM0306_agence-des-belleville_lv_images__lot_0000045459_08_20260918135251
  • 801_45_VM0306_agence-des-belleville_lv_images__lot_0000045459_09_20260918135251
  • Vue été
  • Vue été
  • Vue été
  • Résidence hiver
  • Résidence hiver
  • Résidence hiver
  • Résidence hiver
  • Résidence hiver
  • Résidence hiver
  • 801_45_VM0306_agence-des-belleville_lv_images__imme_0000045027_07_20230404113756
  • 801_45_VM0306_agence-des-belleville_lv_images__imme_0000045027_08_20230404113757
Les Bruyères Balcons des Bruyères 4 people 25 m2
  • Name of the residence / chalet :
    • Les Valmonts
  • Dishwasher
  • South exposure
  • Balcony / Terrace
Availability
  • 318_1_VALM106A_lv_images__lot_0000000140_01_20221207015615
  • 318_1_VALM106A_lv_images__lot_0000000140_02_20221207015616
  • 318_1_VALM106A_lv_images__lot_0000000140_04_20221207015618
  • 318_1_VALM106A_lv_images__lot_0000000140_05_20221207015619
  • 318_1_VALM106A_lv_images__lot_0000000140_06_20221207015618
Les Bruyères Balcons des Bruyères 4 people 24 m2
  • Name of the residence / chalet :
    • Les Valmonts
  • Pets welcome
  • Dishwasher
  • South exposure
  • Balcony / Terrace
Availability
  • 247_1_SKIS1208_lv_images__lot_0013040072_01_20260824094713
  • 247_1_SKIS1208_lv_images__lot_0013040072_02_20260824094714
  • 247_1_SKIS1208_lv_images__lot_0013040072_03_20260824094714
  • 247_1_SKIS1208_lv_images__lot_0013040072_04_20260824094713
  • 247_1_SKIS1208_lv_images__lot_0013040072_05_20260824094713
  • 247_1_SKIS1208_lv_images__lot_0013040072_06_20260824094714
  • 247_1_SKIS1208_lv_images__lot_0013040072_07_20260824094713
  • 247_1_SKIS1208_lv_images__lot_0013040072_08_20260824094714
  • 247_1_SKIS1208_lv_images__lot_0013040072_09_20260824094713
  • 247_1_SKIS1208_lv_images__lot_0013040072_10_20260824094714
  • 247_1_SKIS1208_lv_images__lot_0013040072_11_20260824094713
  • 247_1_SKIS1208_lv_images__lot_0013040072_12_20260824094714
  • 247_1_SKIS1208_lv_images__lot_0013040072_13_20260824094713
  • 247_1_SKIS1208_lv_images__lot_0013040072_14_20260824094713
  • 247_1_SKIS1208_lv_images__lot_0013040072_15_20260824094714
  • 247_1_SKIS1208_lv_images__lot_0013040072_16_20260824094714
  • 247_1_SKIS1208_lv_images__imme_0000000201_01_20190527105430
  • 247_1_SKIS1208_lv_images__imme_0000000201_02_20190527105430
  • Résidence
Les Bruyères 4 people 23 m2
  • Name of the residence / chalet :
    • Ski Solei
  • Dishwasher
  • South exposure
  • Balcony / Terrace
Availability