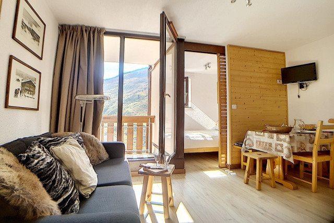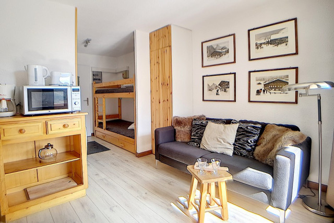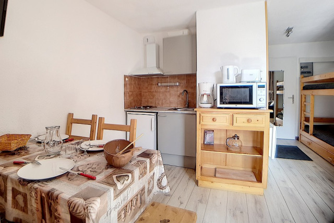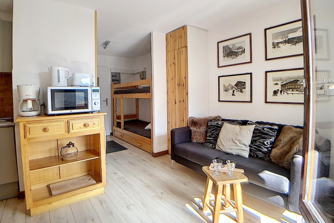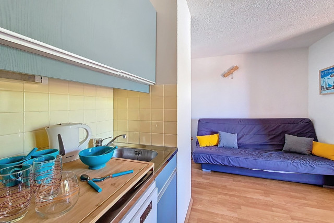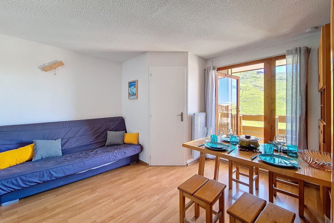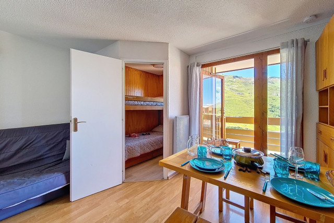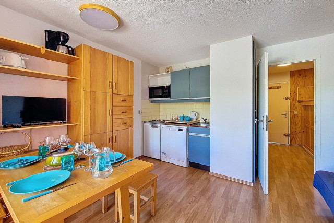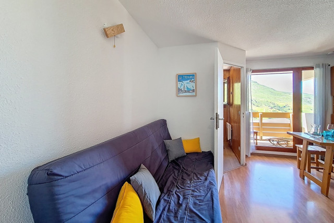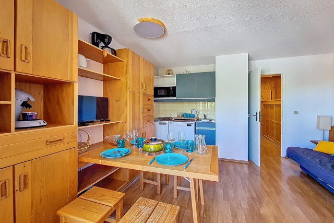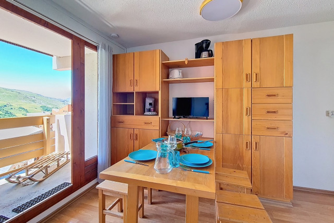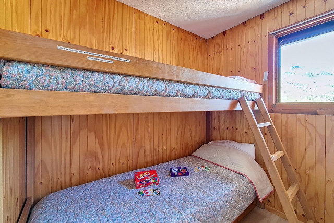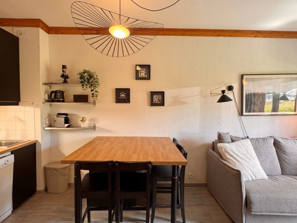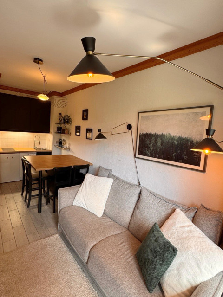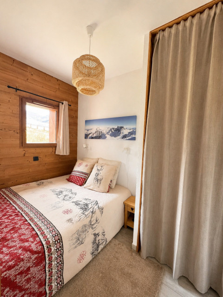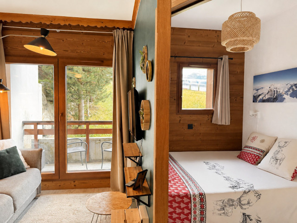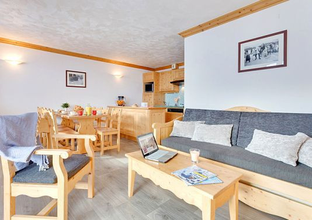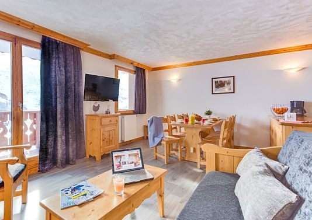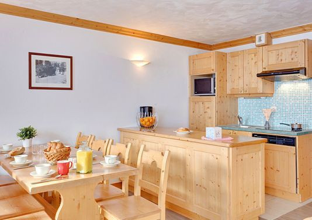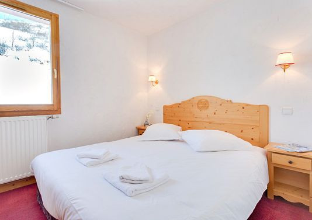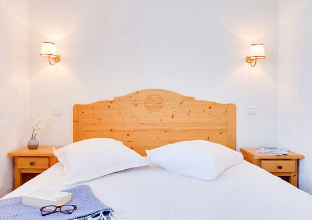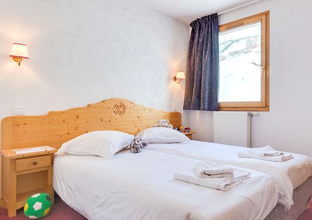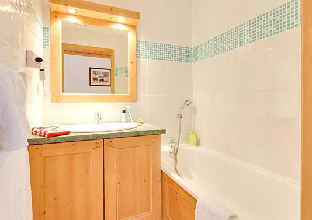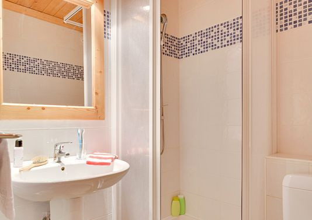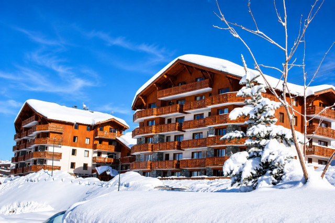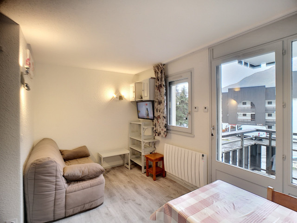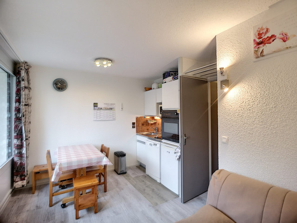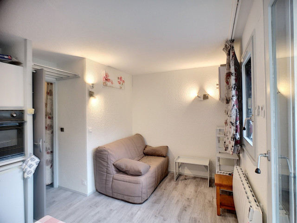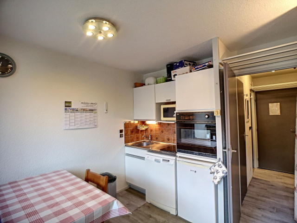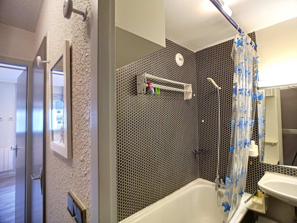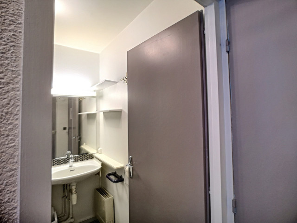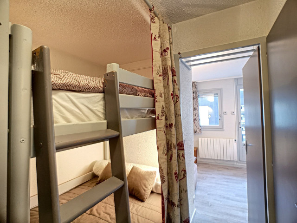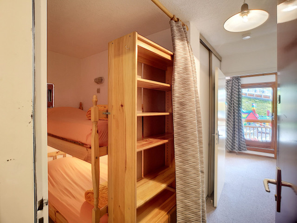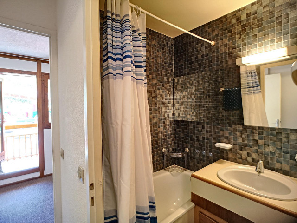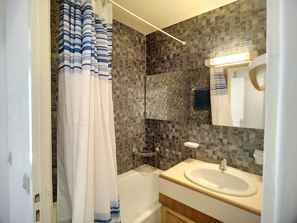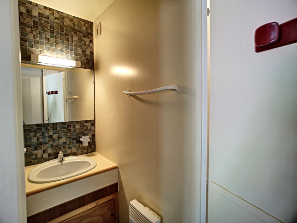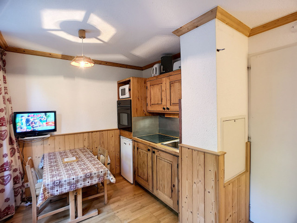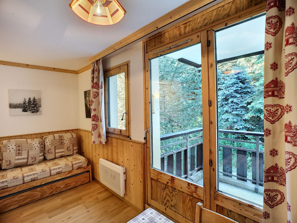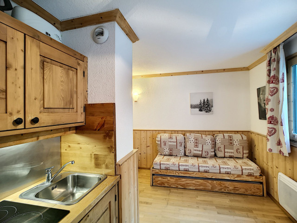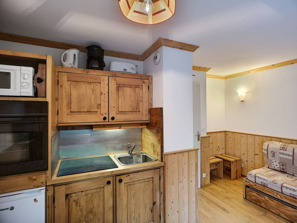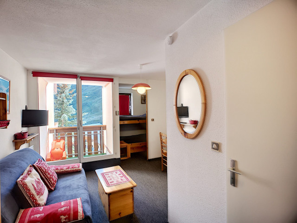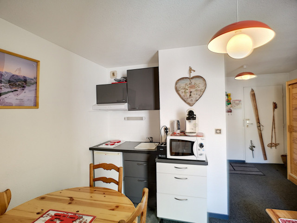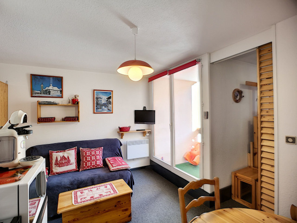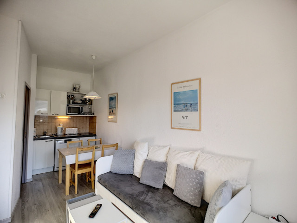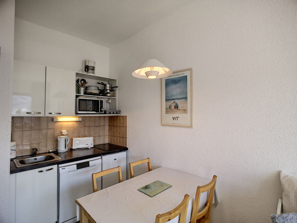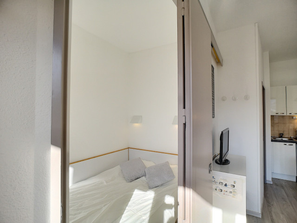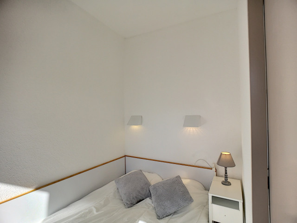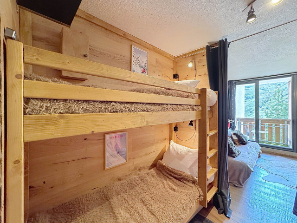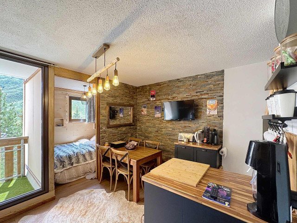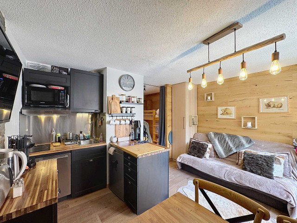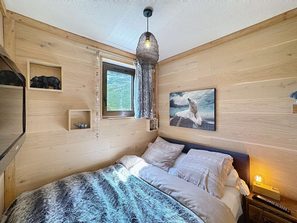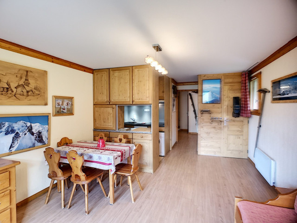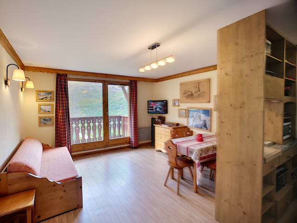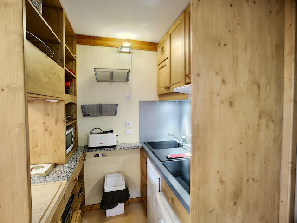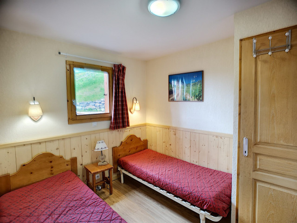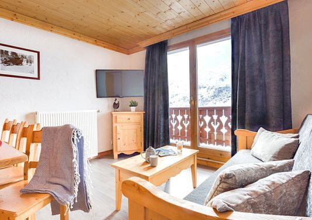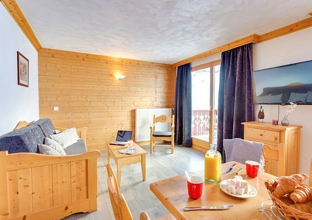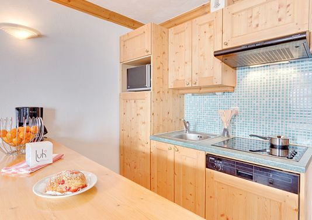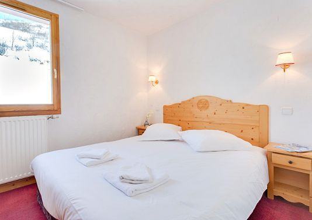
apartments and chalets - Les Bruyeres - Page 2
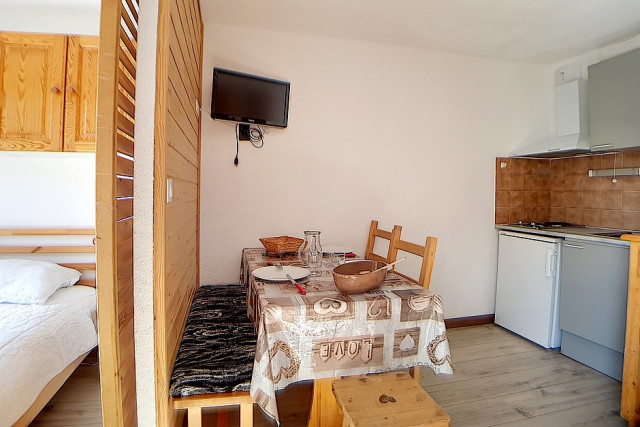
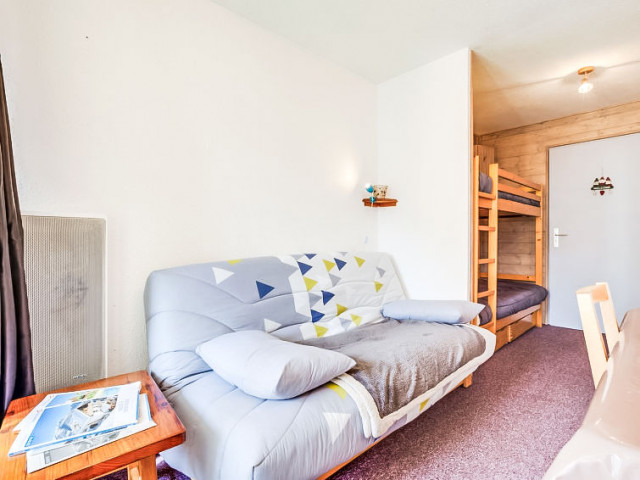
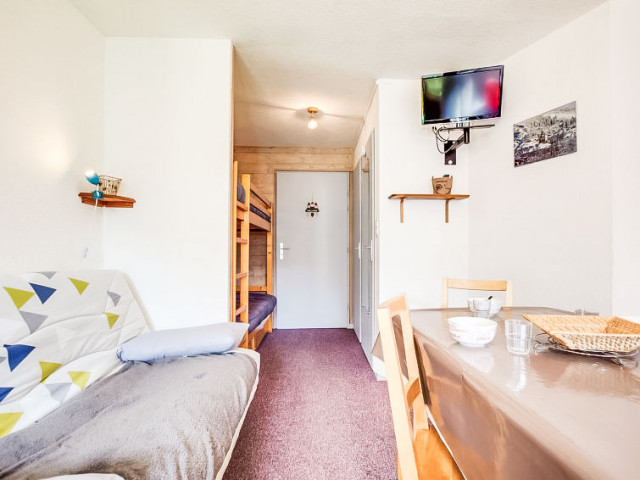
  • Séjour
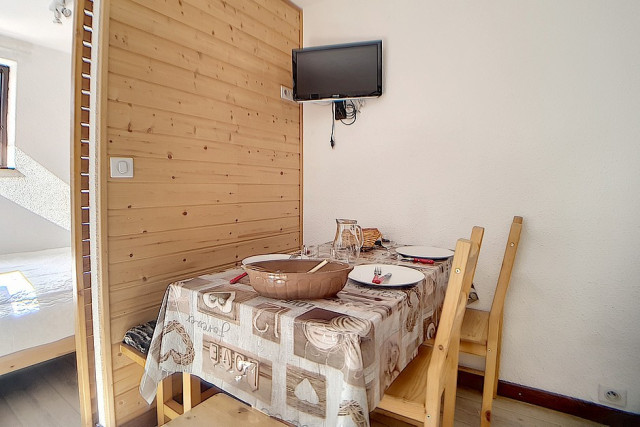
  • Séjour
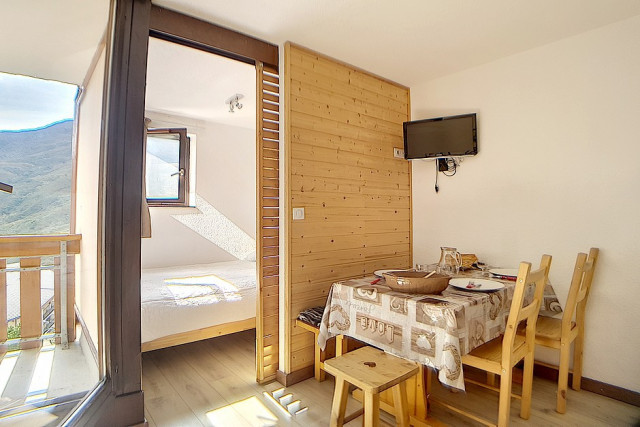
  • Séjour
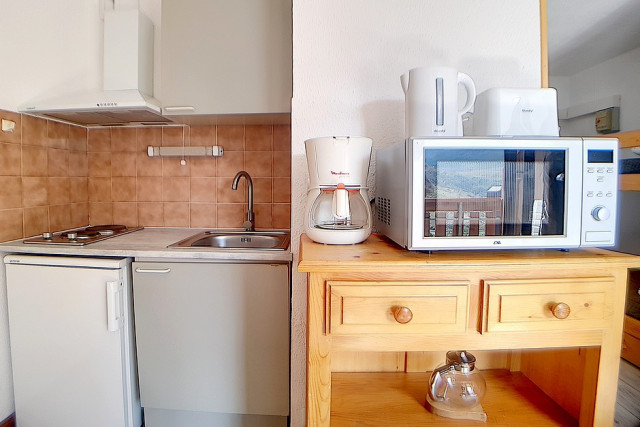
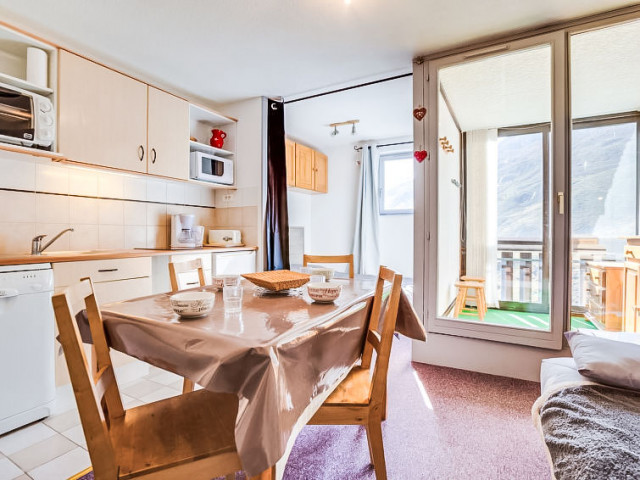
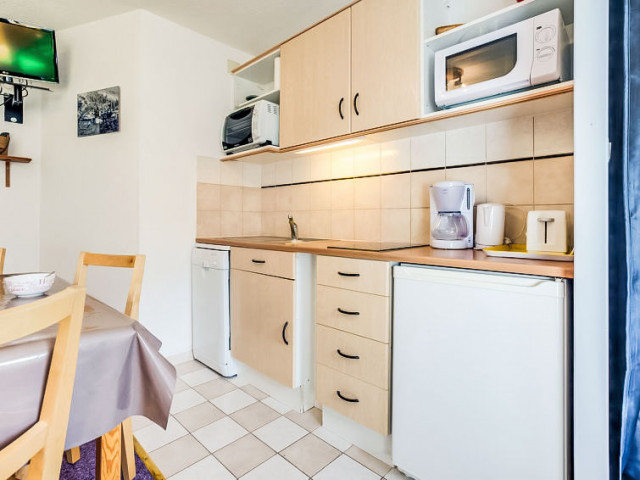
  • Cuisine
  • Séjour
  • Cuisine
  • Cuisine
  • Intérieure
  • Divers
  • Divers
  • Intérieure
  • Intérieure
  • Chambre
  • 801_45_SK1510_agence-des-belleville_lv_images__lot_0000045446_14_20230404140154
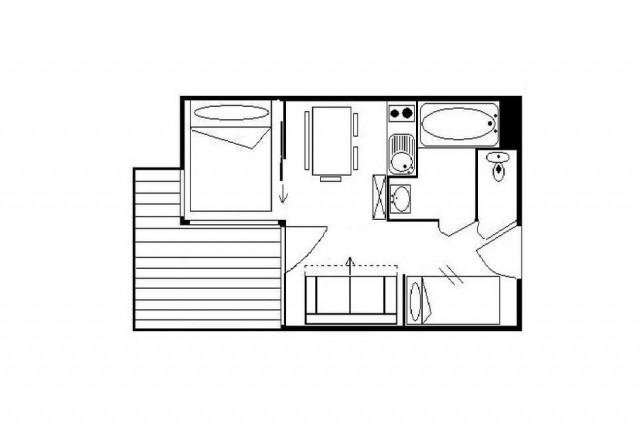
  • Plan
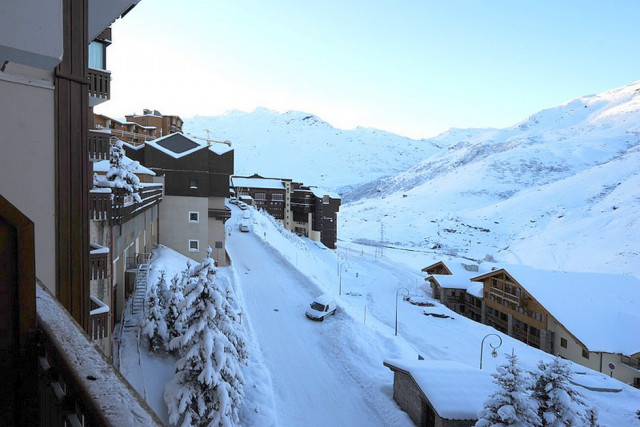
  • Vue hiver
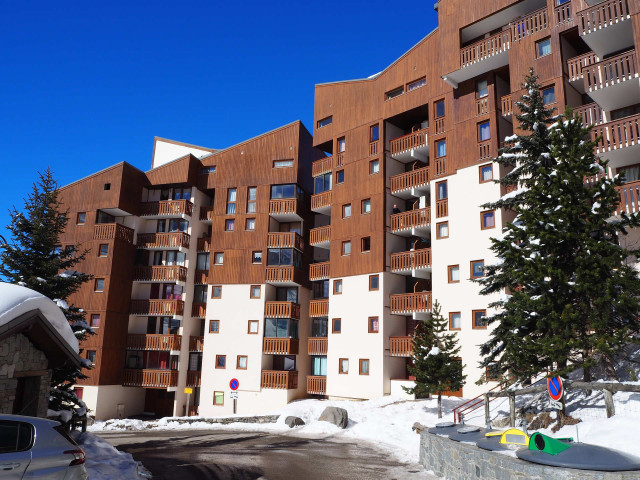
  • Résidence hiver
  • Résidence hiver
  • Résidence hiver
Les Bruyères 4 people 23 m2
  • Name of the residence / chalet :
    • Ski Solei
  • Balcony / Terrace
Availability
  • 801_45_MNCI0048_agence-des-belleville_lv_images__lot_0000070961_01_20250710105914
  • 801_45_MNCI0048_agence-des-belleville_lv_images__lot_0000070961_02_20250710105914
  • 801_45_MNCI0048_agence-des-belleville_lv_images__lot_0000070961_03_20250710105914
  • 801_45_MNCI0048_agence-des-belleville_lv_images__lot_0000070961_04_20250710105915
  • 801_45_MNCI0048_agence-des-belleville_lv_images__lot_0000070961_05_20250710105915
  • 801_45_MNCI0048_agence-des-belleville_lv_images__lot_0000070961_06_20250710105916
  • 801_45_MNCI0048_agence-des-belleville_lv_images__lot_0000070961_07_20250710105916
  • 801_45_MNCI0048_agence-des-belleville_lv_images__lot_0000070961_08_20250710105916
  • 801_45_MNCI0048_agence-des-belleville_lv_images__lot_0000070961_09_20250710105917
  • 801_45_MNCI0048_agence-des-belleville_lv_images__lot_0000070961_10_20250710105917
  • 801_45_MNCI0048_agence-des-belleville_lv_images__lot_0000070961_11_20250710105917
  • 801_45_MNCI0048_agence-des-belleville_lv_images__lot_0000070961_12_20250710105918
  • 801_45_MNCI0048_agence-des-belleville_lv_images__lot_0000070961_13_20250710105918
  • 801_45_MNCI0048_agence-des-belleville_lv_images__lot_0000070961_14_20250710105918
  • 801_45_MNCI0048_agence-des-belleville_lv_images__lot_0000070961_15_20250710105919
  • 801_45_MNCI0048_agence-des-belleville_lv_images__lot_0000070961_16_20250710105919
  • Résidence hiver
  • Résidence hiver
  • Résidence hiver
Les Bruyères 4 people 28 m2
  • Name of the residence / chalet :
    • es Carlines
  • Dishwasher
  • Balcony / Terrace
Availability
  • 247_1_VALM9_lv_images__lot_0002050009_01_20260828112253
  • 247_1_VALM9_lv_images__lot_0002050009_02_20260828112253
  • 247_1_VALM9_lv_images__lot_0002050009_03_20260828112253
  • 247_1_VALM9_lv_images__lot_0002050009_04_20260828112253
  • 247_1_VALM9_lv_images__lot_0002050009_05_20260828112253
  • 247_1_VALM9_lv_images__lot_0002050009_06_20260828112253
  • 247_1_VALM9_lv_images__lot_0002050009_07_20260828112253
  • 247_1_VALM9_lv_images__lot_0002050009_08_20260828112253
  • 247_1_VALM9_lv_images__lot_0002050009_09_20260828112253
  • 247_1_VALM9_lv_images__lot_0002050009_10_20260828112253
  • 247_1_VALM9_lv_images__lot_0002050009_12_20260828112253
  • 247_1_VALM9_lv_images__imme_0000000205_01_20201005124017
  • 247_1_VALM9_lv_images__imme_0000000205_02_20190527105431
  • Intérieure
  • 247_1_VALM9_lv_images__imme_0000000205_04_20201005124018
  • Résidence
Les Bruyères Balcons des Bruyères 4 people 25 m2
  • Name of the residence / chalet :
    • Les Valmonts
  • wifi access
  • Dishwasher
  • South exposure
  • Balcony / Terrace
Availability
  • 318_1_VALMONT503_lv_images__lot_0000000144_01_20221017232511
  • 318_1_VALMONT503_lv_images__lot_0000000144_02_20221017232512
  • 318_1_VALMONT503_lv_images__lot_0000000144_03_20221017232514
  • 318_1_VALMONT503_lv_images__lot_0000000144_04_20221017232514
  • 318_1_VALMONT503_lv_images__lot_0000000144_05_20221017232519
  • 318_1_VALMONT503_lv_images__lot_0000000144_06_20221017232518
  • 318_1_VALMONT503_lv_images__lot_0000000144_07_20221017232517
  • 318_1_VALMONT503_lv_images__lot_0000000144_08_20221017232516
  • 318_1_VALMONT503_lv_images__lot_0000000144_09_20221017232521
  • 318_1_VALMONT503_lv_images__lot_0000000144_10_20221017232520
Les Bruyères Balcons des Bruyères 4 people 25 m2
  • Name of the residence / chalet :
    • Les Valmonts
  • Dishwasher
  • Balcony / Terrace
Availability
  • 247_1_CARL2A78_lv_images__lot_0002030078_01_20220907104729
  • 247_1_CARL2A78_lv_images__lot_0002030078_02_20220907104730
  • 247_1_CARL2A78_lv_images__lot_0002030078_03_20220907104730
  • 247_1_CARL2A78_lv_images__lot_0002030078_04_20220907104730
  • 247_1_CARL2A78_lv_images__lot_0002030078_05_20220907104732
  • 247_1_CARL2A78_lv_images__lot_0002030078_06_20220907104731
  • 247_1_CARL2A78_lv_images__lot_0002030078_07_20220907104731
  • 247_1_CARL2A78_lv_images__lot_0002030078_08_20220907104731
  • Cuisine
  • 247_1_CARL2A78_lv_images__lot_0002030078_10_20220907104734
  • 247_1_CARL2A78_lv_images__lot_0002030078_11_20220907104734
  • 247_1_CARL2A78_lv_images__lot_0002030078_12_20220907104733
  • 247_1_CARL2A78_lv_images__lot_0002030078_13_20220907104940
  • 247_1_CARL2A78_lv_images__lot_0002030078_14_20220907104732
  • 247_1_CARL2A78_lv_images__lot_0002030078_15_20220907104733
  • 247_1_CARL2A78_lv_images__lot_0002030078_16_20220907104733
  • Résidence hiver
  • Résidence hiver
  • Résidence été
  • Résidence été
Les Bruyères 4 people 24 m2
  • Name of the residence / chalet :
    • es Carlines
  • Dishwasher
  • South exposure
  • Balcony / Terrace
Availability
  • Le Chalet de la Dame Blanche 31-4 pièces-8 personnes-les Menuires-les-3-vallées
  • Le Chalet de la Dame Blanche 31-4 pièces-8 personnes-les Menuires-les-3-vallées
  • Le Chalet de la Dame Blanche 31-4 pièces-8 personnes-les Menuires-les-3-vallées
  • Le Chalet de la Dame Blanche 31-4 pièces-8 personnes-les Menuires-les-3-vallées
  • Le Chalet de la Dame Blanche 31-4 pièces-8 personnes-les Menuires-les-3-vallées
  • Le Chalet de la Dame Blanche 31-4 pièces-8 personnes-les Menuires-les-3-vallées
  • Le Chalet de la Dame Blanche 31-4 pièces-8 personnes-les Menuires-les-3-vallées
  • Le Chalet de la Dame Blanche 31-4 pièces-8 personnes-les Menuires-les-3-vallées
  • Name of the residence / chalet :
    • La Dame Blanche
  • Ski in / Ski out access
  • Fire place
  • Covered Parking
  • Ski Locker
  • wifi access
  • Pets welcome
  • Dishwasher
  • Balcony / Terrace
  • Fireplace
Availability
  • 801_45_MNAD0200_agence-des-belleville_lv_images__lot_0006350813_01_20260924084553
  • 801_45_MNAD0200_agence-des-belleville_lv_images__lot_0006350813_02_20260924084553
  • 801_45_MNAD0200_agence-des-belleville_lv_images__lot_0006350813_03_20260924084553
  • 801_45_MNAD0200_agence-des-belleville_lv_images__lot_0006350813_04_20260924084553
  • 801_45_MNAD0200_agence-des-belleville_lv_images__lot_0006350813_05_20260924084554
  • 801_45_MNAD0200_agence-des-belleville_lv_images__lot_0006350813_06_20260924084555
  • 801_45_MNAD0200_agence-des-belleville_lv_images__lot_0006350813_07_20260924084555
  • 801_45_MNAD0200_agence-des-belleville_lv_images__lot_0006350813_08_20260924084556
  • 801_45_MNAD0200_agence-des-belleville_lv_images__lot_0006350813_09_20260924084557
  • 801_45_MNAD0200_agence-des-belleville_lv_images__lot_0006350813_10_20260924084557
  • 801_45_MNAD0200_agence-des-belleville_lv_images__lot_0006350813_11_20260924084558
  • 801_45_MNAD0200_agence-des-belleville_lv_images__lot_0006350813_12_20260924084600
  • 801_45_MNAD0200_agence-des-belleville_lv_images__lot_0006350813_13_20260924084606
  • 801_45_MNAD0200_agence-des-belleville_lv_images__lot_0006350813_14_20260924084607
  • 801_45_MNAD0200_agence-des-belleville_lv_images__imme_0000045918_01_20260907131743
Les Bruyères Balcons des Bruyères 7 people 57 m2
  • Name of the residence / chalet :
    • Les Chalet de l'Adonis
  • Pets welcome
  • Dishwasher
  • Balcony / Terrace
Availability
  • 247_1_GENT111_lv_images__lot_0012020111_01_20201009191933
  • 247_1_GENT111_lv_images__lot_0012020111_02_20201009191934
  • 247_1_GENT111_lv_images__lot_0012020111_03_20201009191935
  • 247_1_GENT111_lv_images__lot_0012020111_04_20201009191935
  • 247_1_GENT111_lv_images__lot_0012020111_05_20201009191936
  • 247_1_GENT111_lv_images__lot_0012020111_06_20201009191936
  • 247_1_GENT111_lv_images__lot_0012020111_07_20201009191937
  • 247_1_GENT111_lv_images__lot_0012020111_08_20201009191938
  • 247_1_GENT111_lv_images__lot_0012020111_09_20201009191938
  • 247_1_GENT111_lv_images__lot_0012020111_10_20201009191939
  • 247_1_GENT111_lv_images__lot_0012020111_11_20201009191939
  • 247_1_GENT111_lv_images__lot_0012020111_12_20201009191940
  • 247_1_GENT111_lv_images__lot_0012020111_13_20201009191941
  • 247_1_GENT111_lv_images__imme_0000001202_01_20201010172524
  • 247_1_GENT111_lv_images__imme_0000001202_02_20201010172524
  • 247_1_GENT111_lv_images__imme_0000001202_03_20201010172525
  • 247_1_GENT111_lv_images__imme_0000001202_04_20201010172525
  • 247_1_GENT111_lv_images__imme_0000001202_05_20201010172526
  • 247_1_GENT111_lv_images__imme_0000001202_06_20201010172526
Les Bruyères 4 people 24 m2
  • Name of the residence / chalet :
    • Gentianes
  • wifi access
  • Dishwasher
  • South exposure
  • Balcony / Terrace
Availability
  • 40F2E989264A1ED8B6861DD1A0C8D2C9.jpg
  • 40F2E989250A1EE8B6861BB8B38B786A.jpg
  • 40F2E9892D121EE8B6861A792886829F.jpg
  • 5A56365000C61EDD989C704C4D90735C.jpg
  • 40F2E9892D121EE8B6861CF2782E229F.jpg
  • 40F2E989250A1EE8B6861E1EC93C986A.jpg
  • 40F2E9892D121EE8B68619C40697E29E.jpg
  • 40F2E989250A1EE8B68618C750A0D86A.jpg
  • 40F2E9892D121EE8B6861C93C02EC29F.jpg
  • 40F2E9892D121EE8B6861D5563CE229F.jpg
  • 40F2E989264A1ED8B6861C0DB810F2C9.jpg
  • 40F2E989264A1ED8B68617BEF81BF2C7.jpg
  • 40F2E9892D121EE8B6861944B4D4029E.jpg
  • 101647-1-561105-1179849362.jpg
  • 101647-1-561107-1233839074.jpg
  • 40F2E989264A1ED78BE2D23A4FE8F153.jpg
  • 5A56365000C61EED8B9FAD5519F6A5A4.jpg
  • 40F2E989264A1ED79C8E2B814C1D0D4C.jpg
  • 5A56365000C61EED8BD1A19D648429B2.jpg
  • 5A56365000CA1EDD8BD1A06D77B6CDA9.jpg
  • F2D993D001441EED9B9B767C88882019.jpg
  • 6B7798187DEF1FE0878B93846091B9CB.jpg
  • FB6DD225384D1FD0878B9443034E970C.jpg
Les Bruyères 4 people 27 m2
  • Name of the residence / chalet :
    • Ski Solei
  • Dishwasher
  • Final cleaning included
  • Balcony / Terrace
Availability
  • 247_1_CARL2B8_lv_images__lot_0002030008_01_20210816093407
  • 247_1_CARL2B8_lv_images__lot_0002030008_02_20210816093408
  • 247_1_CARL2B8_lv_images__lot_0002030008_03_20210816093408
  • 247_1_CARL2B8_lv_images__lot_0002030008_04_20210816093409
  • 247_1_CARL2B8_lv_images__lot_0002030008_05_20210816093411
  • 247_1_CARL2B8_lv_images__lot_0002030008_06_20210816093410
  • 247_1_CARL2B8_lv_images__lot_0002030008_07_20210816093410
  • 247_1_CARL2B8_lv_images__lot_0002030008_08_20210816093409
  • 247_1_CARL2B8_lv_images__lot_0002030008_09_20210816093414
  • 247_1_CARL2B8_lv_images__lot_0002030008_10_20210816093413
  • 247_1_CARL2B8_lv_images__lot_0002030008_11_20210816093413
  • 247_1_CARL2B8_lv_images__lot_0002030008_12_20210816093412
  • 247_1_CARL2B8_lv_images__lot_0002030008_13_20210816093411
  • Résidence hiver
  • Résidence hiver
  • Résidence été
  • Résidence été
Les Bruyères 4 people 24 m2
  • Name of the residence / chalet :
    • es Carlines
  • Dishwasher
  • Balcony / Terrace
Availability
  • 247_1_VALM47_lv_images__lot_0013040128_01_20230823202154
  • 247_1_VALM47_lv_images__lot_0013040128_02_20230823202154
  • 247_1_VALM47_lv_images__lot_0013040128_03_20230823202155
  • 247_1_VALM47_lv_images__lot_0013040128_04_20230823202155
  • 247_1_VALM47_lv_images__lot_0013040128_05_20230823202156
  • 247_1_VALM47_lv_images__lot_0013040128_06_20230823202156
  • 247_1_VALM47_lv_images__lot_0013040128_07_20230823202155
  • 247_1_VALM47_lv_images__lot_0013040128_08_20230823202155
  • 247_1_VALM47_lv_images__lot_0013040128_09_20230823202158
  • 247_1_VALM47_lv_images__lot_0013040128_10_20230823202157
  • 247_1_VALM47_lv_images__lot_0013040128_11_20230823202157
  • 247_1_VALM47_lv_images__lot_0013040128_12_20230823202157
  • 247_1_VALM47_lv_images__imme_0000000205_01_20201005124017
  • 247_1_VALM47_lv_images__imme_0000000205_02_20190527105431
  • Intérieure
  • 247_1_VALM47_lv_images__imme_0000000205_04_20201005124018
  • Résidence
Les Bruyères Balcons des Bruyères 4 people 25 m2
  • Name of the residence / chalet :
    • Les Valmonts
  • Dishwasher
  • South exposure
  • Balcony / Terrace
Availability
  • 247_1_BOED622_lv_images__lot_0012030622_01_20190527105529
  • 247_1_BOED622_lv_images__lot_0012030622_02_20190527105529
  • Plan
  • Intérieure
  • Résidence
  • Vue
  • 247_1_BOED622_lv_images__lot_0012030622_07_20190527105531
  • 247_1_BOED622_lv_images__lot_0012030622_08_20190527105531
  • 247_1_BOED622_lv_images__imme_0000001203_02_20190527105421
  • Plan
  • Intérieure
  • Résidence
Les Bruyères 4 people 25 m2
  • Name of the residence / chalet :
    • Boëdette
  • Pets welcome
  • Dishwasher
  • South exposure
  • Balcony / Terrace
Availability
  • 247_1_OREE07_lv_images__lot_0013040175_01_20260217123408
  • 247_1_OREE07_lv_images__lot_0013040175_02_20260217123408
  • 247_1_OREE07_lv_images__lot_0013040175_03_20260217123408
  • 247_1_OREE07_lv_images__lot_0013040175_04_20260217123408
  • 247_1_OREE07_lv_images__lot_0013040175_05_20260217123408
  • 247_1_OREE07_lv_images__lot_0013040175_06_20260217123408
  • 247_1_OREE07_lv_images__lot_0013040175_07_20260217123408
  • 247_1_OREE07_lv_images__lot_0013040175_08_20260217123408
  • 247_1_OREE07_lv_images__lot_0013040175_09_20260217123408
  • 247_1_OREE07_lv_images__lot_0013040175_10_20260217123408
  • 247_1_OREE07_lv_images__lot_0013040175_11_20260217123408
  • 247_1_OREE07_lv_images__lot_0013040175_12_20260217123408
  • 247_1_OREE07_lv_images__imme_0000000200_01_20190527105428
  • 247_1_OREE07_lv_images__imme_0000000200_02_20190527105428
  • Plan
  • Intérieure
  • 247_1_OREE07_lv_images__imme_0000000200_05_20201005150910
Les Bruyères 4 people 23 m2

  • Name of the residence / chalet :
    • L'Orée des Pistes
  • wifi access
  • Dishwasher
  • Balcony / Terrace
Availability
  • 247_1_CARL2B22_lv_images__lot_0002030022_01_20190527105544
  • 247_1_CARL2B22_lv_images__lot_0002030022_02_20190527105545
  • Plan
  • Intérieure
  • Résidence
  • Vue
  • 247_1_CARL2B22_lv_images__lot_0002030022_07_20190527105546
  • 247_1_CARL2B22_lv_images__lot_0002030022_08_20190527105546
  • Résidence hiver
  • Résidence hiver
  • Résidence été
  • Résidence été
Les Bruyères 5 people 28 m2
  • Name of the residence / chalet :
    • es Carlines
  • Dishwasher
  • Balcony / Terrace
Availability
  • Séjour
  • Cuisine
  • Chambre
  • Chambre
  • Divers
  • Divers
  • Plan
  • Vue hiver
  • Vue été
  • Vue été
  • Vue hiver
  • Plan
  • Résidence hiver
  • Vue été
  • Résidence été
Les Bruyères Balcons des Bruyères 6 people 44 m2
  • Name of the residence / chalet :
    • Les Valmonts
  • Dishwasher
  • South exposure
  • Balcony / Terrace
Availability
  • 247_1_GENT308_lv_images__lot_0012020308_01_20190707103727
  • 247_1_GENT308_lv_images__lot_0012020308_02_20190707103727
  • 247_1_GENT308_lv_images__lot_0012020308_03_20190707103728
  • 247_1_GENT308_lv_images__lot_0012020308_04_20190707103728
  • 247_1_GENT308_lv_images__lot_0012020308_05_20190707103728
  • 247_1_GENT308_lv_images__lot_0012020308_06_20190707103729
  • 247_1_GENT308_lv_images__lot_0012020308_07_20190707103729
  • 247_1_GENT308_lv_images__lot_0012020308_08_20190707103729
  • 247_1_GENT308_lv_images__lot_0012020308_09_20190707103729
  • 247_1_GENT308_lv_images__lot_0012020308_10_20190707103730
  • 247_1_GENT308_lv_images__imme_0000001202_01_20201010172524
  • 247_1_GENT308_lv_images__imme_0000001202_02_20201010172524
  • 247_1_GENT308_lv_images__imme_0000001202_03_20201010172525
  • 247_1_GENT308_lv_images__imme_0000001202_04_20201010172525
  • 247_1_GENT308_lv_images__imme_0000001202_05_20201010172526
  • 247_1_GENT308_lv_images__imme_0000001202_06_20201010172526
Les Bruyères 2 people 18 m2
  • Name of the residence / chalet :
    • Gentianes
  • wifi access
  • Pets welcome
  • Balcony / Terrace
Availability
  • 247_1_SKIS1307_lv_images__lot_0002011307_01_20190909195303
  • 247_1_SKIS1307_lv_images__lot_0002011307_02_20190909195127
  • 247_1_SKIS1307_lv_images__lot_0002011307_03_20190909195200
  • 247_1_SKIS1307_lv_images__lot_0002011307_04_20190909195201
  • 247_1_SKIS1307_lv_images__lot_0002011307_05_20190909195201
  • 247_1_SKIS1307_lv_images__lot_0002011307_06_20190909195201
  • 247_1_SKIS1307_lv_images__lot_0002011307_07_20190909195202
  • 247_1_SKIS1307_lv_images__lot_0002011307_08_20190909195202
  • 247_1_SKIS1307_lv_images__lot_0002011307_09_20190909195202
  • 247_1_SKIS1307_lv_images__imme_0000000201_01_20190527105430
  • 247_1_SKIS1307_lv_images__imme_0000000201_02_20190527105430
  • Résidence
Les Bruyères 4 people 23 m2
  • Name of the residence / chalet :
    • Ski Solei
  • South exposure
  • Balcony / Terrace
Availability
  • 247_1_SKIS2308_lv_images__lot_0002012308_01_20190527105813
  • 247_1_SKIS2308_lv_images__lot_0002012308_02_20190527105813
  • Plan
  • Intérieure
  • Résidence
  • Vue
  • 247_1_SKIS2308_lv_images__lot_0002012308_07_20190527105815
  • 247_1_SKIS2308_lv_images__lot_0002012308_08_20190527105815
  • 247_1_SKIS2308_lv_images__imme_0000000201_01_20190527105430
  • 247_1_SKIS2308_lv_images__imme_0000000201_02_20190527105430
  • Résidence
Les Bruyères 4 people 26 m2
  • Name of the residence / chalet :
    • Ski Solei
  • Dishwasher
  • South exposure
Availability
  • Séjour
  • Séjour
  • Séjour
  • Cuisine
  • Chambre
  • Chambre
  • Divers
  • Divers
  • Résidence
  • Résidence
  • Vue été
  • Vue été
  • Résidence
  • Vue hiver
  • Vue hiver
  • Vue hiver
  • 247_1_BOED720_lv_images__imme_0000001203_02_20190527105421
  • Plan
  • Intérieure
  • Résidence
Les Bruyères 4 people 25 m2
  • Name of the residence / chalet :
    • Boëdette
  • Pets welcome
  • Dishwasher
  • South exposure
  • Balcony / Terrace
Availability
  • 247_1_SKIS1208_lv_images__lot_0013040072_01_20260824094713
  • 247_1_SKIS1208_lv_images__lot_0013040072_02_20260824094714
  • 247_1_SKIS1208_lv_images__lot_0013040072_03_20260824094714
  • 247_1_SKIS1208_lv_images__lot_0013040072_04_20260824094713
  • 247_1_SKIS1208_lv_images__lot_0013040072_05_20260824094713
  • 247_1_SKIS1208_lv_images__lot_0013040072_06_20260824094714
  • 247_1_SKIS1208_lv_images__lot_0013040072_07_20260824094713
  • 247_1_SKIS1208_lv_images__lot_0013040072_08_20260824094714
  • 247_1_SKIS1208_lv_images__lot_0013040072_09_20260824094713
  • 247_1_SKIS1208_lv_images__lot_0013040072_10_20260824094714
  • 247_1_SKIS1208_lv_images__lot_0013040072_11_20260824094713
  • 247_1_SKIS1208_lv_images__lot_0013040072_12_20260824094714
  • 247_1_SKIS1208_lv_images__lot_0013040072_13_20260824094713
  • 247_1_SKIS1208_lv_images__lot_0013040072_14_20260824094713
  • 247_1_SKIS1208_lv_images__lot_0013040072_15_20260824094714
  • 247_1_SKIS1208_lv_images__lot_0013040072_16_20260824094714
  • 247_1_SKIS1208_lv_images__imme_0000000201_01_20190527105430
  • 247_1_SKIS1208_lv_images__imme_0000000201_02_20190527105430
  • Résidence
Les Bruyères 4 people 23 m2
  • Name of the residence / chalet :
    • Ski Solei
  • Dishwasher
  • South exposure
  • Balcony / Terrace
Availability
  • 247_1_BOED621_lv_images__lot_0012030621_01_20191217192734
  • 247_1_BOED621_lv_images__lot_0012030621_02_20191217192734
  • 247_1_BOED621_lv_images__lot_0012030621_03_20191217192735
  • 247_1_BOED621_lv_images__lot_0012030621_04_20191217192735
  • 247_1_BOED621_lv_images__lot_0012030621_05_20191217192735
  • 247_1_BOED621_lv_images__lot_0012030621_06_20191217192736
  • 247_1_BOED621_lv_images__lot_0012030621_07_20191217192736
  • 247_1_BOED621_lv_images__lot_0012030621_08_20191217192737
  • 247_1_BOED621_lv_images__lot_0012030621_09_20191217192737
  • 247_1_BOED621_lv_images__lot_0012030621_10_20191217192737
  • 247_1_BOED621_lv_images__lot_0012030621_11_20191217192737
  • 247_1_BOED621_lv_images__imme_0000001203_02_20190527105421
  • Plan
  • Intérieure
  • Résidence
Les Bruyères 3 people 22 m2
  • Name of the residence / chalet :
    • Boëdette
  • Dishwasher
  • Balcony / Terrace
Availability
  • 247_1_VALM1017_lv_images__lot_0002051017_01_20190620185212
  • 247_1_VALM1017_lv_images__lot_0002051017_02_20190620185212
  • 247_1_VALM1017_lv_images__lot_0002051017_03_20190620185212
  • 247_1_VALM1017_lv_images__lot_0002051017_04_20190620185213
  • 247_1_VALM1017_lv_images__lot_0002051017_05_20190620185213
  • 247_1_VALM1017_lv_images__lot_0002051017_06_20190620185213
  • 247_1_VALM1017_lv_images__lot_0002051017_07_20190620185214
  • 247_1_VALM1017_lv_images__lot_0002051017_08_20190620185214
  • 247_1_VALM1017_lv_images__lot_0002051017_09_20190620185214
  • 247_1_VALM1017_lv_images__lot_0002051017_10_20190620185215
  • 247_1_VALM1017_lv_images__lot_0002051017_11_20190620185215
  • 247_1_VALM1017_lv_images__imme_0000000205_01_20201005124017
  • 247_1_VALM1017_lv_images__imme_0000000205_02_20190527105431
  • Intérieure
  • 247_1_VALM1017_lv_images__imme_0000000205_04_20201005124018
  • Résidence
Les Bruyères Balcons des Bruyères 6 people 45 m2
  • Name of the residence / chalet :
    • Les Valmonts
  • Dishwasher
  • South exposure
  • Balcony / Terrace
Availability
  • 801_45_MNAD0103_agence-des-belleville_lv_images__lot_0006350809_01_20260924114239
  • 801_45_MNAD0103_agence-des-belleville_lv_images__lot_0006350809_02_20260924114239
  • 801_45_MNAD0103_agence-des-belleville_lv_images__lot_0006350809_03_20260924114239
  • 801_45_MNAD0103_agence-des-belleville_lv_images__lot_0006350809_04_20260924114240
  • 801_45_MNAD0103_agence-des-belleville_lv_images__lot_0006350809_05_20260924114241
  • 801_45_MNAD0103_agence-des-belleville_lv_images__lot_0006350809_06_20260924114241
  • 801_45_MNAD0103_agence-des-belleville_lv_images__lot_0006350809_07_20260924114242
  • 801_45_MNAD0103_agence-des-belleville_lv_images__imme_0000045918_01_20260907131743
Les Bruyères Balcons des Bruyères 6 people 40 m2
  • Name of the residence / chalet :
    • Les Chalet de l'Adonis
  • Pets welcome
  • Dishwasher
  • South exposure
  • Balcony / Terrace
Availability
  • 247_1_BELL06_lv_images__lot_0002020006_01_20210228112415
  • 247_1_BELL06_lv_images__lot_0002020006_02_20210228112415
  • 247_1_BELL06_lv_images__lot_0002020006_03_20210228112416
  • 247_1_BELL06_lv_images__lot_0002020006_04_20210228112416
  • 247_1_BELL06_lv_images__lot_0002020006_05_20210228112418
  • 247_1_BELL06_lv_images__lot_0002020006_06_20210710164947
  • 247_1_BELL06_lv_images__lot_0002020006_07_20210228112418
  • 247_1_BELL06_lv_images__lot_0002020006_08_20210228112417
  • 247_1_BELL06_lv_images__lot_0002020006_09_20210710164949
  • 247_1_BELL06_lv_images__lot_0002020006_10_20210228112420
  • 247_1_BELL06_lv_images__lot_0002020006_11_20210710164948
  • 247_1_BELL06_lv_images__lot_0002020006_12_20210228112419
  • 247_1_BELL06_lv_images__imme_0000000202_01_20190527105418
  • 247_1_BELL06_lv_images__imme_0000000202_02_20190527105418
  • 247_1_BELL06_lv_images__imme_0000000202_03_20201005150909
Les Bruyères 6 people 32 m2
  • Name of the residence / chalet :
    • Bellevue
  • Pets welcome
  • Dishwasher
  • South exposure
  • Balcony / Terrace
Availability