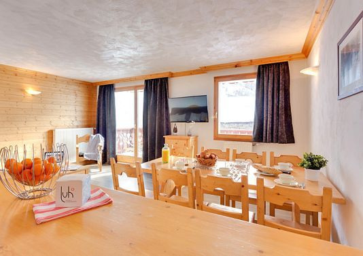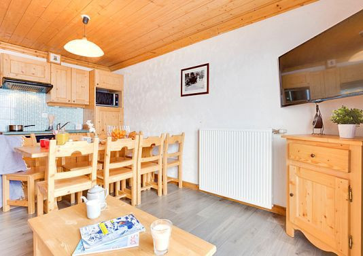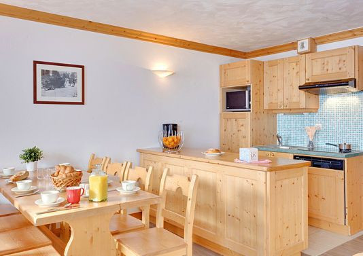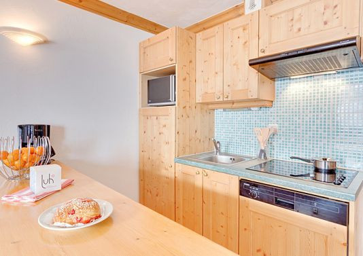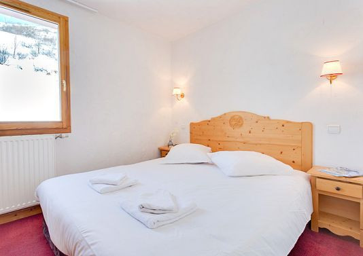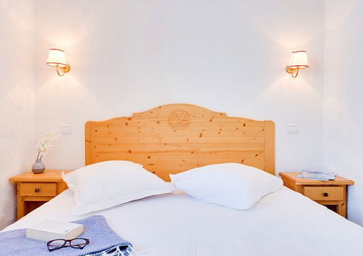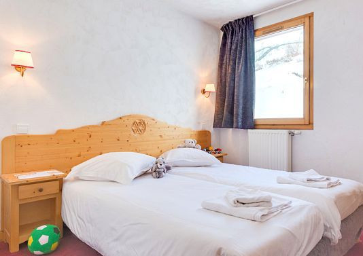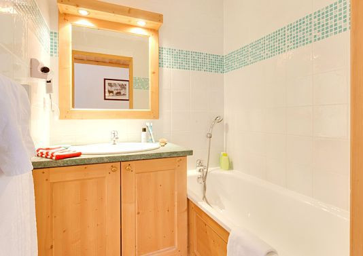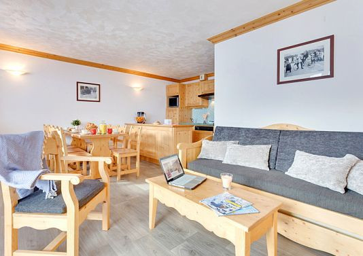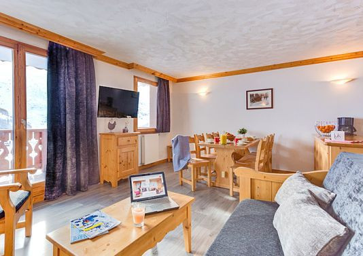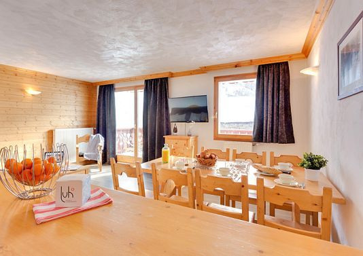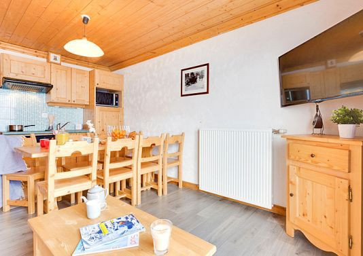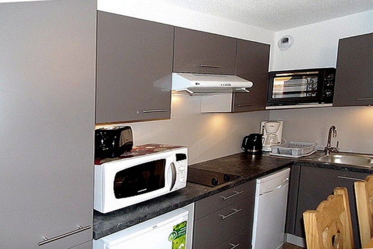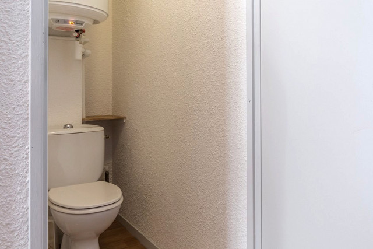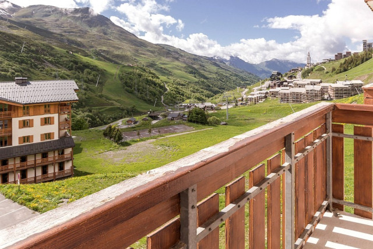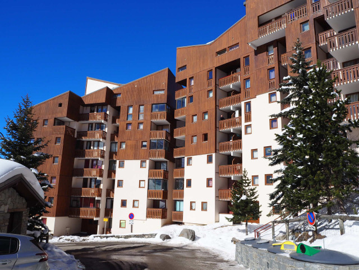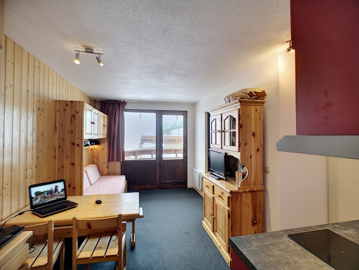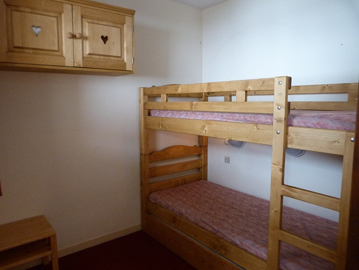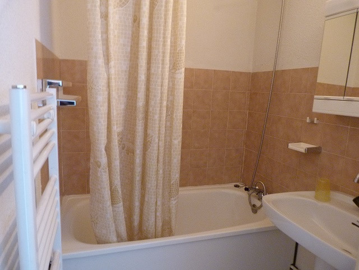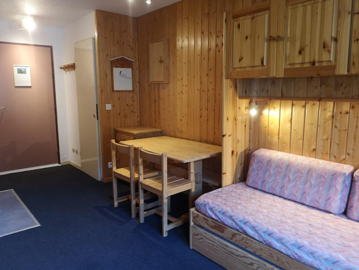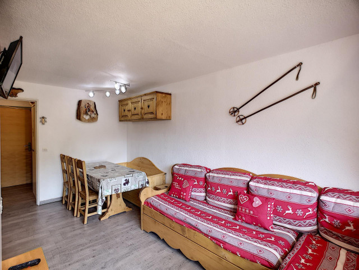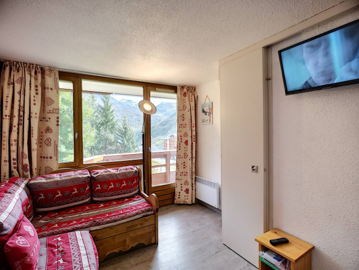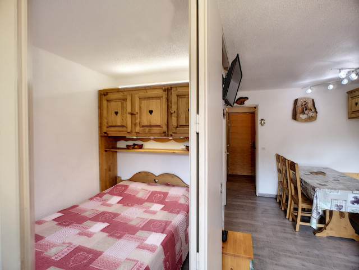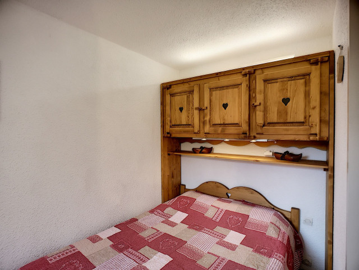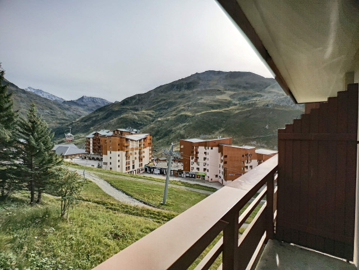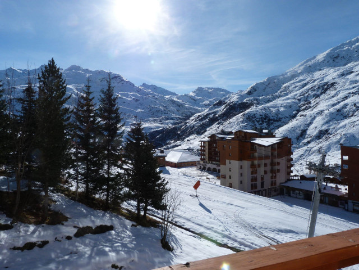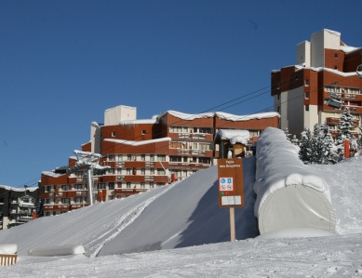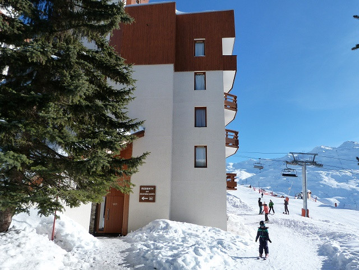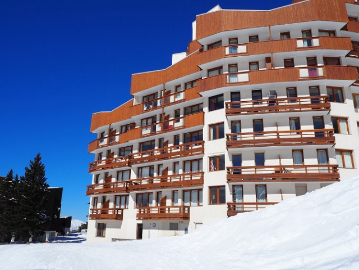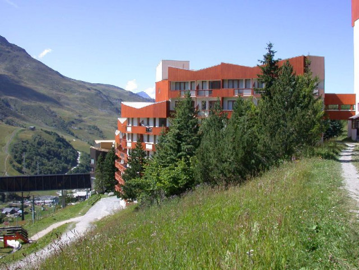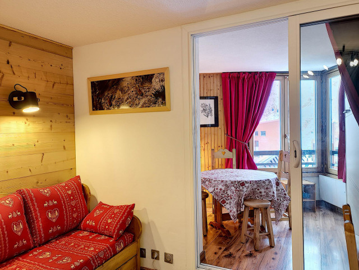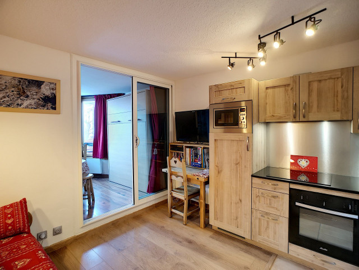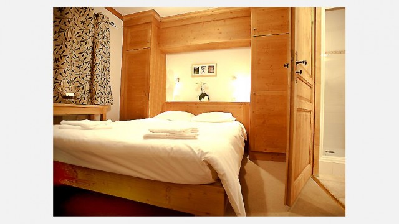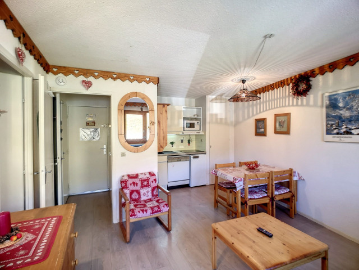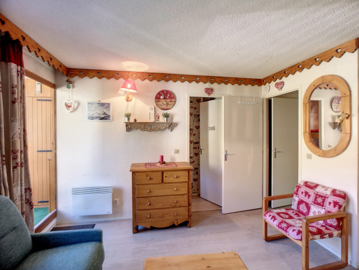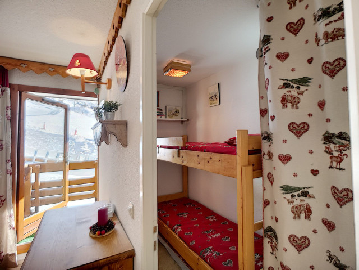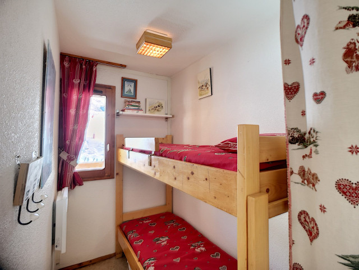
apartments and chalets - Les Bruyeres - Page 3
  • 801_45_MNAD0301_agence-des-belleville_lv_images__lot_0006350821_01_20260924094412
  • 801_45_MNAD0301_agence-des-belleville_lv_images__lot_0006350821_02_20260924094412
  • 801_45_MNAD0301_agence-des-belleville_lv_images__lot_0006350821_03_20260924094412
  • 801_45_MNAD0301_agence-des-belleville_lv_images__lot_0006350821_04_20260924094413
  • 801_45_MNAD0301_agence-des-belleville_lv_images__lot_0006350821_05_20260924094413
  • 801_45_MNAD0301_agence-des-belleville_lv_images__lot_0006350821_06_20260924094414
  • 801_45_MNAD0301_agence-des-belleville_lv_images__lot_0006350821_07_20260924094415
  • 801_45_MNAD0301_agence-des-belleville_lv_images__lot_0006350821_08_20260924094416
  • 801_45_MNAD0301_agence-des-belleville_lv_images__lot_0006350821_09_20260924094417
  • 801_45_MNAD0301_agence-des-belleville_lv_images__lot_0006350821_10_20260924094418
  • 801_45_MNAD0301_agence-des-belleville_lv_images__lot_0006350821_11_20260924094418
  • 801_45_MNAD0301_agence-des-belleville_lv_images__lot_0006350821_12_20260924094419
  • 801_45_MNAD0301_agence-des-belleville_lv_images__lot_0006350821_13_20260924094421
  • 801_45_MNAD0301_agence-des-belleville_lv_images__lot_0006350821_14_20260924094421
  • 801_45_MNAD0301_agence-des-belleville_lv_images__imme_0000045918_01_20260907131743
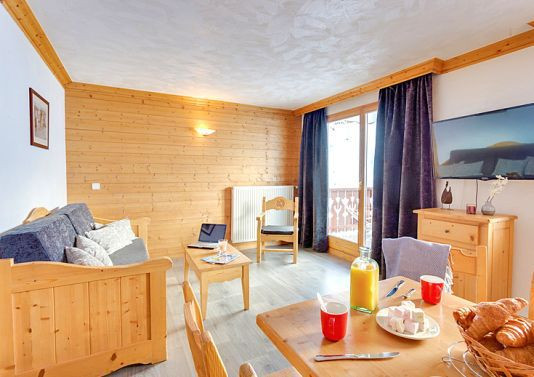
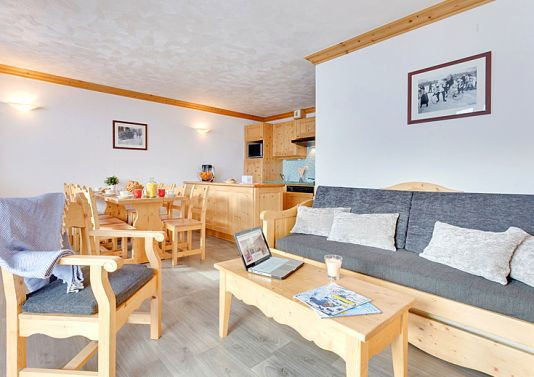
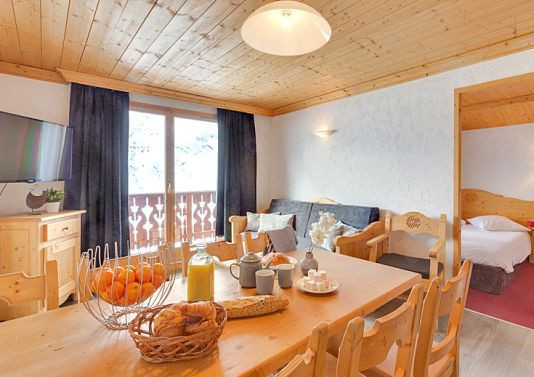
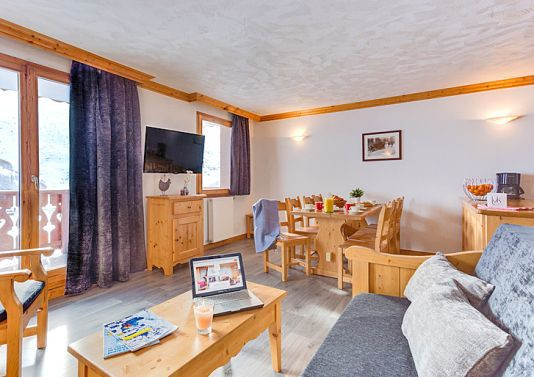
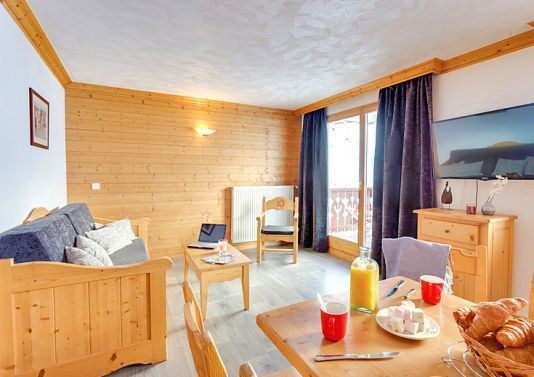
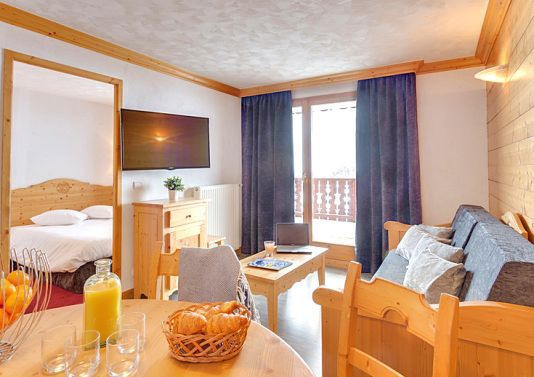
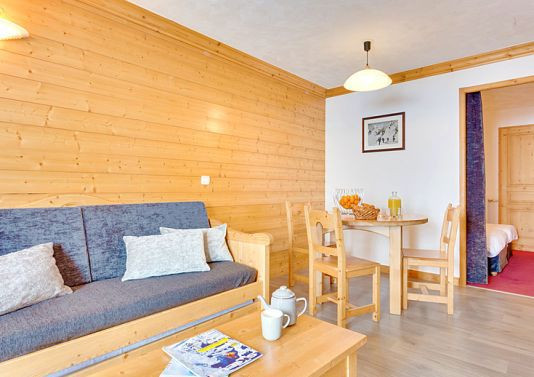
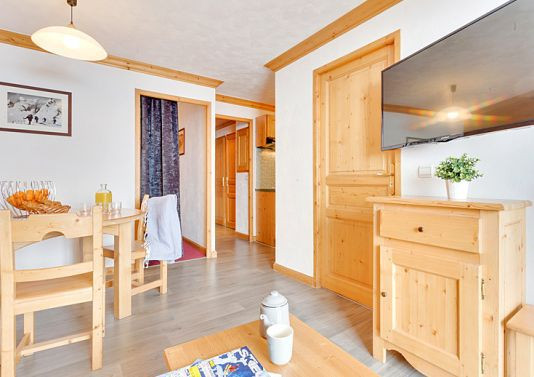
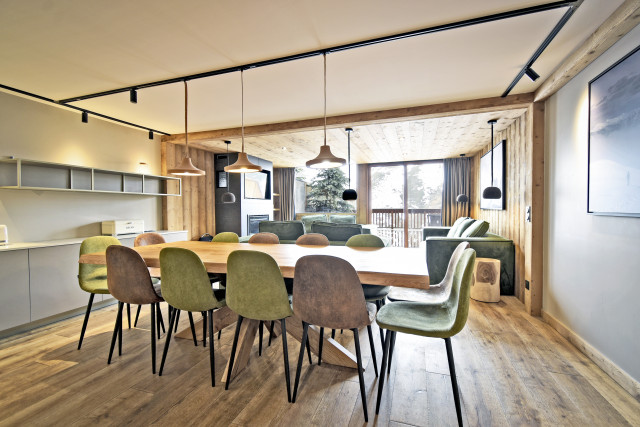
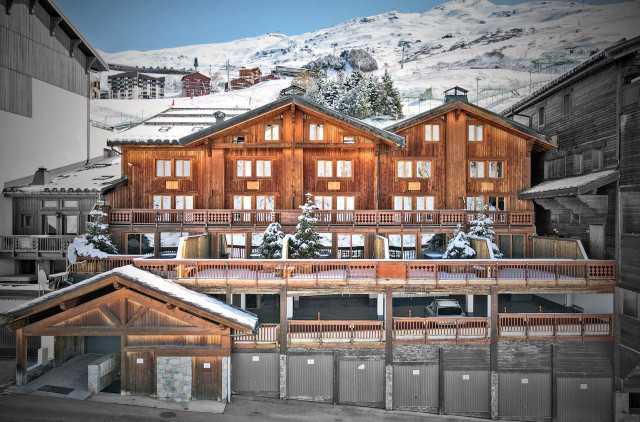

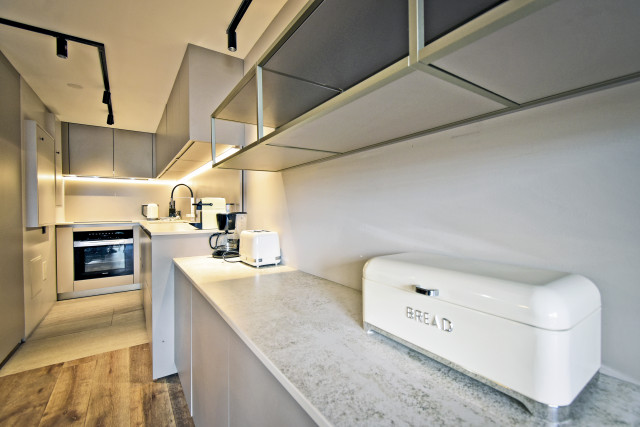
Les Bruyères Balcons des Bruyères 8 people 60 m2
  • Name of the residence / chalet :
    • Les Chalet de l'Adonis
  • Pets welcome
  • Dishwasher
  • South exposure
  • Balcony / Terrace
Availability
  • 247_1_CARL2B2_lv_images__lot_0013040172_01_20251223194340
  • 247_1_CARL2B2_lv_images__lot_0013040172_02_20251223194340
  • 247_1_CARL2B2_lv_images__lot_0013040172_03_20251223194340
  • 247_1_CARL2B2_lv_images__lot_0013040172_04_20251223194340
  • 247_1_CARL2B2_lv_images__lot_0013040172_05_20251223194340
  • 247_1_CARL2B2_lv_images__lot_0013040172_06_20251223194340
  • 247_1_CARL2B2_lv_images__lot_0013040172_07_20251223194340
  • 247_1_CARL2B2_lv_images__lot_0013040172_08_20251223194340
  • 247_1_CARL2B2_lv_images__lot_0013040172_09_20251223194340
  • 247_1_CARL2B2_lv_images__lot_0013040172_10_20251223194340
  • 247_1_CARL2B2_lv_images__lot_0013040172_11_20251223194340
  • 247_1_CARL2B2_lv_images__lot_0013040172_12_20251223194340
  • 247_1_CARL2B2_lv_images__lot_0013040172_13_20251223194340
  • 247_1_CARL2B2_lv_images__lot_0013040172_14_20251223194340
  • 247_1_CARL2B2_lv_images__lot_0013040172_15_20251223194340
  • Résidence hiver
  • Résidence hiver
  • Résidence été
  • Résidence été
Les Bruyères 4 people 26 m2
  • Name of the residence / chalet :
    • es Carlines
  • Dishwasher
  • Balcony / Terrace
Availability
  • 247_1_VALM47_lv_images__lot_0013040128_01_20230823202154
  • 247_1_VALM47_lv_images__lot_0013040128_02_20230823202154
  • 247_1_VALM47_lv_images__lot_0013040128_03_20230823202155
  • 247_1_VALM47_lv_images__lot_0013040128_04_20230823202155
  • 247_1_VALM47_lv_images__lot_0013040128_05_20230823202156
  • 247_1_VALM47_lv_images__lot_0013040128_06_20230823202156
  • 247_1_VALM47_lv_images__lot_0013040128_07_20230823202155
  • 247_1_VALM47_lv_images__lot_0013040128_08_20230823202155
  • 247_1_VALM47_lv_images__lot_0013040128_09_20230823202158
  • 247_1_VALM47_lv_images__lot_0013040128_10_20230823202157
  • 247_1_VALM47_lv_images__lot_0013040128_11_20230823202157
  • 247_1_VALM47_lv_images__lot_0013040128_12_20230823202157
  • 247_1_VALM47_lv_images__imme_0000000205_01_20201005124017
  • 247_1_VALM47_lv_images__imme_0000000205_02_20190527105431
  • Intérieure
  • 247_1_VALM47_lv_images__imme_0000000205_04_20201005124018
  • Résidence
Les Bruyères Balcons des Bruyères 4 people 25 m2
  • Name of the residence / chalet :
    • Les Valmonts
  • Dishwasher
  • South exposure
  • Balcony / Terrace
Availability
  • 801_45_MNAD0401_agence-des-belleville_lv_images__lot_0006350827_01_20260924095708
  • 801_45_MNAD0401_agence-des-belleville_lv_images__lot_0006350827_02_20260924095708
  • 801_45_MNAD0401_agence-des-belleville_lv_images__lot_0006350827_03_20260924095708
  • 801_45_MNAD0401_agence-des-belleville_lv_images__lot_0006350827_04_20260924095708
  • 801_45_MNAD0401_agence-des-belleville_lv_images__lot_0006350827_05_20260924095709
  • 801_45_MNAD0401_agence-des-belleville_lv_images__lot_0006350827_06_20260924095710
  • 801_45_MNAD0401_agence-des-belleville_lv_images__lot_0006350827_07_20260924095710
  • 801_45_MNAD0401_agence-des-belleville_lv_images__lot_0006350827_08_20260924095711
  • 801_45_MNAD0401_agence-des-belleville_lv_images__lot_0006350827_09_20260924095712
  • 801_45_MNAD0401_agence-des-belleville_lv_images__lot_0006350827_10_20260924095712
  • 801_45_MNAD0401_agence-des-belleville_lv_images__lot_0006350827_11_20260924095714
  • 801_45_MNAD0401_agence-des-belleville_lv_images__lot_0006350827_12_20260924095714
  • 801_45_MNAD0401_agence-des-belleville_lv_images__lot_0006350827_13_20260924095715
  • 801_45_MNAD0401_agence-des-belleville_lv_images__lot_0006350827_14_20260924095716
  • 801_45_MNAD0401_agence-des-belleville_lv_images__imme_0000045918_01_20260907131743
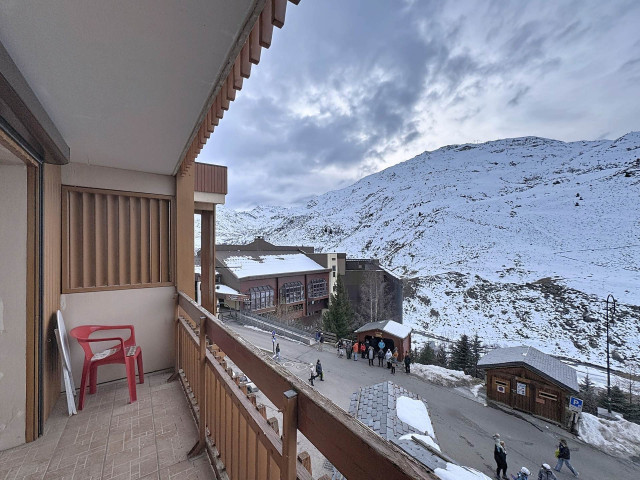
Les Bruyères Balcons des Bruyères 8 people 60 m2
  • Name of the residence / chalet :
    • Les Chalet de l'Adonis
  • Pets welcome
  • Dishwasher
  • South exposure
  • Balcony / Terrace
Availability
  • 801_45_SK2102_agence-des-belleville_lv_images__lot_0000045449_01_20230404115206
  • 801_45_SK2102_agence-des-belleville_lv_images__lot_0000045449_02_20230404115223
  • 801_45_SK2102_agence-des-belleville_lv_images__lot_0000045449_03_20230404122025
  • 801_45_SK2102_agence-des-belleville_lv_images__lot_0000045449_04_20230404122041
  • 801_45_SK2102_agence-des-belleville_lv_images__lot_0000045449_05_20230404124733
  • 801_45_SK2102_agence-des-belleville_lv_images__lot_0000045449_06_20230404124752
  • 801_45_SK2102_agence-des-belleville_lv_images__lot_0000045449_07_20230404131151
  • 801_45_SK2102_agence-des-belleville_lv_images__lot_0000045449_08_20230404131205
  • 801_45_SK2102_agence-des-belleville_lv_images__lot_0000045449_09_20230404133441
  • 801_45_SK2102_agence-des-belleville_lv_images__lot_0000045449_10_20230404133458
  • 801_45_SK2102_agence-des-belleville_lv_images__lot_0000045449_11_20230404135034
  • 801_45_SK2102_agence-des-belleville_lv_images__lot_0000045449_12_20230404135050
  • Résidence hiver
  • Résidence hiver
  • Résidence hiver
Les Bruyères 4 people 24 m2
  • Name of the residence / chalet :
    • Ski Solei
  • Dishwasher
  • South exposure
  • Balcony / Terrace
Availability
  • 247_1_VALM912_lv_images__lot_0013040126_01_20230112084021
  • 247_1_VALM912_lv_images__lot_0013040126_02_20230112084022
  • 247_1_VALM912_lv_images__lot_0013040126_03_20230112084022
  • 247_1_VALM912_lv_images__lot_0013040126_04_20230112084023
  • 247_1_VALM912_lv_images__lot_0013040126_05_20230112084024
  • 247_1_VALM912_lv_images__lot_0013040126_06_20230112084024
  • 247_1_VALM912_lv_images__lot_0013040126_07_20230112084023
  • 247_1_VALM912_lv_images__imme_0000000205_01_20201005124017
  • 247_1_VALM912_lv_images__imme_0000000205_02_20190527105431
  • Intérieure
  • 247_1_VALM912_lv_images__imme_0000000205_04_20201005124018
  • Résidence
Les Bruyères Balcons des Bruyères 5 people 30 m2
  • Name of the residence / chalet :
    • Les Valmonts
  • Dishwasher
  • South exposure
  • Balcony / Terrace
Availability
  • 247_1_CARL2B27_lv_images__lot_0013040151_01_20251216200056
  • 247_1_CARL2B27_lv_images__lot_0013040151_02_20251216200056
  • 247_1_CARL2B27_lv_images__lot_0013040151_03_20251216200056
  • 247_1_CARL2B27_lv_images__lot_0013040151_04_20251216200056
  • 247_1_CARL2B27_lv_images__lot_0013040151_05_20251216200056
  • 247_1_CARL2B27_lv_images__lot_0013040151_06_20251216200056
  • 247_1_CARL2B27_lv_images__lot_0013040151_07_20251216200056
  • 247_1_CARL2B27_lv_images__lot_0013040151_08_20251216200056
  • 247_1_CARL2B27_lv_images__lot_0013040151_09_20251216200056
  • 247_1_CARL2B27_lv_images__lot_0013040151_10_20251216200056
  • 247_1_CARL2B27_lv_images__lot_0013040151_11_20251216200056
  • 247_1_CARL2B27_lv_images__lot_0013040151_12_20251216200056
  • 247_1_CARL2B27_lv_images__lot_0013040151_13_20251216200056
  • 247_1_CARL2B27_lv_images__lot_0013040151_14_20251216200056
  • 247_1_CARL2B27_lv_images__lot_0013040151_15_20251216200056
  • 247_1_CARL2B27_lv_images__lot_0013040151_16_20251216200056
  • Résidence hiver
  • Résidence hiver
  • Résidence été
  • Résidence été
Les Bruyères 4 people 27 m2
  • Name of the residence / chalet :
    • es Carlines
  • Dishwasher
  • Balcony / Terrace
Availability
  • 247_1_OREE34_lv_images__lot_0002000034_01_20200114200330
  • 247_1_OREE34_lv_images__lot_0002000034_02_20200114200331
  • 247_1_OREE34_lv_images__lot_0002000034_03_20200114200332
  • Intérieure
  • Résidence
  • 247_1_OREE34_lv_images__lot_0002000034_06_20200114200335
  • 247_1_OREE34_lv_images__lot_0002000034_07_20200114200336
  • 247_1_OREE34_lv_images__lot_0002000034_08_20190527105723
  • 247_1_OREE34_lv_images__lot_0002000034_09_20200114200337
  • 247_1_OREE34_lv_images__imme_0000000200_01_20190527105428
  • 247_1_OREE34_lv_images__imme_0000000200_02_20190527105428
  • Plan
  • Intérieure
  • 247_1_OREE34_lv_images__imme_0000000200_05_20201005150910
Les Bruyères 4 people 24 m2
  • Name of the residence / chalet :
    • L'Orée des Pistes
  • wifi access
  • Dishwasher
  • Balcony / Terrace
Availability
  • 247_1_OREE8_lv_images__lot_0002000008_01_20210710161011
  • 247_1_OREE8_lv_images__lot_0002000008_02_20210710161011
  • 247_1_OREE8_lv_images__lot_0002000008_03_20210710161012
  • 247_1_OREE8_lv_images__lot_0002000008_04_20210710161012
  • 247_1_OREE8_lv_images__lot_0002000008_05_20210710161015
  • 247_1_OREE8_lv_images__lot_0002000008_06_20210710161014
  • 247_1_OREE8_lv_images__lot_0002000008_07_20210710161013
  • 247_1_OREE8_lv_images__lot_0002000008_08_20210710161013
  • 247_1_OREE8_lv_images__lot_0002000008_09_20210710161019
  • 247_1_OREE8_lv_images__lot_0002000008_10_20210710161018
  • 247_1_OREE8_lv_images__lot_0002000008_11_20210710161017
  • 247_1_OREE8_lv_images__lot_0002000008_12_20210710161017
  • 247_1_OREE8_lv_images__lot_0002000008_13_20210710161015
  • 247_1_OREE8_lv_images__lot_0002000008_14_20210710161016
  • 247_1_OREE8_lv_images__lot_0002000008_15_20210710161016
  • 247_1_OREE8_lv_images__imme_0000000200_01_20190527105428
  • 247_1_OREE8_lv_images__imme_0000000200_02_20190527105428
  • Plan
  • Intérieure
  • 247_1_OREE8_lv_images__imme_0000000200_05_20201005150910
Les Bruyères 5 people 26 m2
  • Name of the residence / chalet :
    • L'Orée des Pistes
  • wifi access
  • Dishwasher
  • Balcony / Terrace
Availability
  • 801_45_MNAD0302_agence-des-belleville_lv_images__lot_0006350822_01_20260924083836
  • 801_45_MNAD0302_agence-des-belleville_lv_images__lot_0006350822_02_20260924083836
  • 801_45_MNAD0302_agence-des-belleville_lv_images__lot_0006350822_03_20260924083836
  • 801_45_MNAD0302_agence-des-belleville_lv_images__lot_0006350822_04_20260924083836
  • 801_45_MNAD0302_agence-des-belleville_lv_images__lot_0006350822_05_20260924083837
  • 801_45_MNAD0302_agence-des-belleville_lv_images__lot_0006350822_06_20260924083838
  • 801_45_MNAD0302_agence-des-belleville_lv_images__lot_0006350822_07_20260924083838
  • 801_45_MNAD0302_agence-des-belleville_lv_images__lot_0006350822_08_20260924083839
  • 801_45_MNAD0302_agence-des-belleville_lv_images__imme_0000045918_01_20260907131743
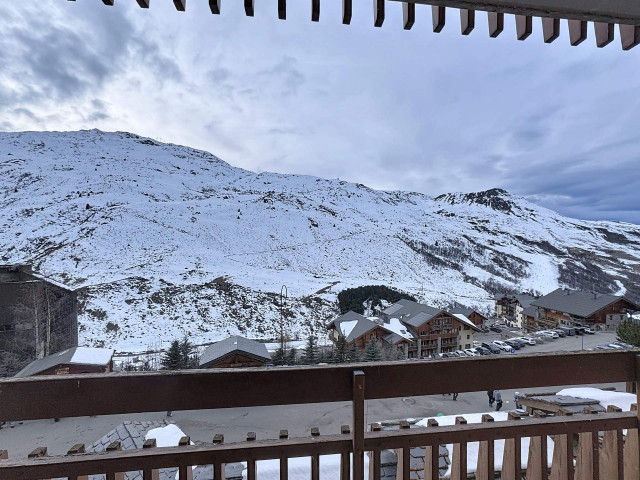
Les Bruyères Balcons des Bruyères 4 people 40 m2
  • Name of the residence / chalet :
    • Les Chalet de l'Adonis
  • Pets welcome
  • Dishwasher
  • South exposure
  • Balcony / Terrace
Availability
  • Intérieure
  • Séjour
  • Séjour
  • Séjour
  • Séjour
  • Séjour
  • Séjour
  • Cuisine
  • Chambre
  • 801_45_VM0710_agence-des-belleville_lv_images__lot_0000045467_10_20230404133737
  • Vue
  • Résidence hiver
  • Résidence hiver
  • Résidence hiver
  • Résidence hiver
  • Résidence hiver
  • Résidence hiver
  • 801_45_VM0710_agence-des-belleville_lv_images__imme_0000045027_07_20230404113756
  • 801_45_VM0710_agence-des-belleville_lv_images__imme_0000045027_08_20230404113757
Les Bruyères Balcons des Bruyères 4 people 30 m2
  • Name of the residence / chalet :
    • Les Valmonts
  • Dishwasher
  • South exposure
  • Balcony / Terrace
Availability
  • picture_estate_3733_5cd4c012-5b9c-4660-9da0-dde026b1296d
  • picture_estate_3733_4ab0a86b-9a1c-4e7b-9057-a88b988cc077
  • picture_estate_3733_9ee3c536-03cd-4cab-8ce4-02025e151e2a
  • picture_estate_3733_59d16e77-ae5c-4bda-aa28-b5c9ccb1cec7
  • picture_estate_3733_02b5bab5-d5ad-47cf-93bf-bff62fc0b331
  • picture_estate_3733_e57c6777-4e73-4002-b544-01949f8d2941
  • picture_estate_3733_b3cff6fd-da74-4e11-813d-1dce6bed7768
  • picture_estate_3733_52fa3992-7bdb-4459-b567-902b2a420c25
  • picture_estate_3733_018439d4-bc89-4525-a3dd-5715c9d3b640
  • picture_estate_3733_c1dd9289-d142-4891-89fa-091cb4a356bd
  • picture_estate_3733_3c915d40-7d3b-42f2-8d3f-75825535884e
  • picture_estate_3733_c046812e-35fe-471f-8d23-bbf30348b5ab
  • picture_estate_3733_04639849-ff4c-433e-bfb5-f9b04b38cefd
  • picture_estate_3733_31a69329-6f59-4a7d-a409-2d391afe7890
  • picture_estate_3733_971e9fdf-be01-4aa1-97e0-71503a318ae3
  • picture_estate_3733_b365e112-4ee7-4020-9ded-8ef6948e6a8c
  • picture_estate_3733_55ae4b4c-cb26-46eb-bc9a-35d8db6d594b
  • picture_estate_3733_841d600c-ac1d-46e0-8590-2dcee7894e53
  • picture_estate_3733_e0007784-73d8-426e-be6c-bc456159878a
  • picture_estate_3733_7588d0b4-4cf3-4f36-9522-b85c486259ff
  • picture_estate_3733_b15930de-eb2e-4dee-ae8a-ef3ce476e396
  • picture_estate_3733_f57c8fae-4112-46e6-abc8-f529a1ff7dcc
  • picture_estate_3733_011e5c2f-70ef-4c02-b1d6-2c078522c4e3
  • picture_estate_3733_f7a3e2be-cef0-498b-8f40-bccc51b6c89d
  • picture_estate_3733_03a91a64-d7f2-4594-9dc7-bb3992a8d7cc
  • picture_estate_3733_6d0728ec-316c-4482-98cc-f907f3f2dac2
  • picture_estate_3733_0b2999fb-2edf-4c06-9360-3c9a294e8358
Les Bruyères 115,00 m2
  • wifi access
  • Bed linen and towels provided
  • Final cleaning included
  • Balcony / Terrace
  • Fireplace
  • Well-being space/ swimming pool
  • 801_45_MNSK1506_agence-des-belleville_lv_images__lot_0000071080_01_20250807185444
  • 801_45_MNSK1506_agence-des-belleville_lv_images__lot_0000071080_02_20250807185444
  • 801_45_MNSK1506_agence-des-belleville_lv_images__lot_0000071080_03_20250807185444
  • 801_45_MNSK1506_agence-des-belleville_lv_images__lot_0000071080_04_20250807185444
  • 801_45_MNSK1506_agence-des-belleville_lv_images__lot_0000071080_05_20250807185445
  • 801_45_MNSK1506_agence-des-belleville_lv_images__lot_0000071080_06_20250807185445
  • 801_45_MNSK1506_agence-des-belleville_lv_images__lot_0000071080_07_20250807185445
  • 801_45_MNSK1506_agence-des-belleville_lv_images__lot_0000071080_08_20250807185446
  • 801_45_MNSK1506_agence-des-belleville_lv_images__lot_0000071080_09_20250807185446
  • 801_45_MNSK1506_agence-des-belleville_lv_images__lot_0000071080_10_20250807185446
  • 801_45_MNSK1506_agence-des-belleville_lv_images__lot_0000071080_11_20250807185447
  • 801_45_MNSK1506_agence-des-belleville_lv_images__lot_0000071080_12_20250807185447
  • 801_45_MNSK1506_agence-des-belleville_lv_images__lot_0000071080_13_20250807185447
  • 801_45_MNSK1506_agence-des-belleville_lv_images__lot_0000071080_14_20250807185448
  • 801_45_MNSK1506_agence-des-belleville_lv_images__lot_0000071080_15_20250807185448
  • 801_45_MNSK1506_agence-des-belleville_lv_images__lot_0000071080_16_20250807185449
  • Résidence hiver
  • Résidence hiver
  • Résidence hiver
Les Bruyères 4 people 27 m2
  • Name of the residence / chalet :
    • Ski Solei
  • Balcony / Terrace
Availability
  • 247_1_OREE07_lv_images__lot_0013040175_01_20260217123408
  • 247_1_OREE07_lv_images__lot_0013040175_02_20260217123408
  • 247_1_OREE07_lv_images__lot_0013040175_03_20260217123408
  • 247_1_OREE07_lv_images__lot_0013040175_04_20260217123408
  • 247_1_OREE07_lv_images__lot_0013040175_05_20260217123408
  • 247_1_OREE07_lv_images__lot_0013040175_06_20260217123408
  • 247_1_OREE07_lv_images__lot_0013040175_07_20260217123408
  • 247_1_OREE07_lv_images__lot_0013040175_08_20260217123408
  • 247_1_OREE07_lv_images__lot_0013040175_09_20260217123408
  • 247_1_OREE07_lv_images__lot_0013040175_10_20260217123408
  • 247_1_OREE07_lv_images__lot_0013040175_11_20260217123408
  • 247_1_OREE07_lv_images__lot_0013040175_12_20260217123408
  • 247_1_OREE07_lv_images__imme_0000000200_01_20190527105428
  • 247_1_OREE07_lv_images__imme_0000000200_02_20190527105428
  • Plan
  • Intérieure
  • 247_1_OREE07_lv_images__imme_0000000200_05_20201005150910
Les Bruyères 4 people 23 m2
  • Name of the residence / chalet :
    • L'Orée des Pistes
  • wifi access
  • Dishwasher
  • Balcony / Terrace
Availability
  • 247_1_BOED616_lv_images__lot_0012030616_01_20190909195120
  • 247_1_BOED616_lv_images__lot_0012030616_02_20190909195121
  • 247_1_BOED616_lv_images__lot_0012030616_03_20190909195121
  • 247_1_BOED616_lv_images__lot_0012030616_04_20190909195121
  • 247_1_BOED616_lv_images__lot_0012030616_05_20190909195121
  • 247_1_BOED616_lv_images__lot_0012030616_06_20190909195122
  • 247_1_BOED616_lv_images__lot_0012030616_07_20190909195122
  • 247_1_BOED616_lv_images__lot_0012030616_08_20190909195122
  • 247_1_BOED616_lv_images__lot_0012030616_09_20190909195123
  • 247_1_BOED616_lv_images__lot_0012030616_10_20190909195123
  • 247_1_BOED616_lv_images__lot_0012030616_11_20190909195123
  • 247_1_BOED616_lv_images__imme_0000001203_02_20190527105421
  • Plan
  • Intérieure
  • Résidence
Les Bruyères 6 people 30 m2
  • Name of the residence / chalet :
    • Boëdette
  • Dishwasher
  • South exposure
  • Balcony / Terrace
Availability
  • 247_1_SORB231_lv_images__lot_0013040080_01_20240103153221
  • 247_1_SORB231_lv_images__lot_0013040080_02_20240103153222
  • 247_1_SORB231_lv_images__lot_0013040080_03_20240103153222
  • 247_1_SORB231_lv_images__lot_0013040080_04_20240103153223
  • 247_1_SORB231_lv_images__lot_0013040080_05_20240103153224
  • 247_1_SORB231_lv_images__lot_0013040080_06_20240103153224
  • 247_1_SORB231_lv_images__lot_0013040080_07_20240103153223
  • 247_1_SORB231_lv_images__lot_0013040080_08_20240103153223
  • 247_1_SORB231_lv_images__lot_0013040080_09_20240103153226
  • 247_1_SORB231_lv_images__lot_0013040080_10_20240103153226
  • 247_1_SORB231_lv_images__lot_0013040080_11_20240103153225
  • 247_1_SORB231_lv_images__lot_0013040080_12_20240103153225
Les Bruyères 4 people 32 m2
  • Name of the residence / chalet :
    • Le Sorbier
  • wifi access
  • Dishwasher
  • South exposure
Availability
  • Aconit Pierre et Vacances-3 pièces-9 personnes-les Menuires-les-3-vallées
  • Aconit Pierre et Vacances-3 pièces-9 personnes-les Menuires-les-3-vallées
  • Aconit Pierre et Vacances-3 pièces-9 personnes-les Menuires-les-3-vallées
  • Aconit Pierre et Vacances-3 pièces-9 personnes-les Menuires-les-3-vallées
  • Aconit Pierre et Vacances-3 pièces-9 personnes-les Menuires-les-3-vallées
  • Aconit Pierre et Vacances-3 pièces-9 personnes-les Menuires-les-3-vallées
  • Aconit Pierre et Vacances-3 pièces-9 personnes-les Menuires-les-3-vallées
  • Name of the residence / chalet :
    • Aconit
  • Ski in / Ski out access
  • Ski Locker
  • wifi access
  • Pets welcome
  • Dishwasher
Availability
  • Le Chalet de la Dame Blanche 32-4 pièces-8 personnes-les Menuires-les-3-vallées
  • Le Chalet de la Dame Blanche 32-4 pièces-8 personnes-les Menuires-les-3-vallées
  • Le Chalet de la Dame Blanche 32-4 pièces-8 personnes-les Menuires-les-3-vallées
  • Le Chalet de la Dame Blanche 32-4 pièces-8 personnes-les Menuires-les-3-vallées
  • Le Chalet de la Dame Blanche 32-4 pièces-8 personnes-les Menuires-les-3-vallées
  • Le Chalet de la Dame Blanche 32-4 pièces-8 personnes-les Menuires-les-3-vallées
  • Le Chalet de la Dame Blanche 32-4 pièces-8 personnes-les Menuires-les-3-vallées
  • Le Chalet de la Dame Blanche 32-4 pièces-8 personnes-les Menuires-les-3-vallées
  • Name of the residence / chalet :
    • La Dame Blanche
  • Ski in / Ski out access
  • Fire place
  • Covered Parking
  • Ski Locker
  • wifi access
  • Pets welcome
  • Dishwasher
  • Balcony / Terrace
  • Fireplace
Availability
  • defaut
Les Bruyères 6 people 44 m2
  • Name of the residence / chalet :
    • Les Valmonts
Availability
  • 247_1_GENT505_lv_images__lot_0013040129_01_20230720113854
  • 247_1_GENT505_lv_images__lot_0013040129_02_20230720113854
  • 247_1_GENT505_lv_images__lot_0013040129_03_20230720113855
  • 247_1_GENT505_lv_images__lot_0013040129_04_20230720113855
  • 247_1_GENT505_lv_images__lot_0013040129_05_20230720113857
  • 247_1_GENT505_lv_images__lot_0013040129_06_20230720113856
  • 247_1_GENT505_lv_images__lot_0013040129_07_20230720113856
  • 247_1_GENT505_lv_images__lot_0013040129_08_20230720113856
  • 247_1_GENT505_lv_images__lot_0013040129_09_20230720113859
  • 247_1_GENT505_lv_images__lot_0013040129_10_20230720113859
  • 247_1_GENT505_lv_images__lot_0013040129_11_20230720113858
  • 247_1_GENT505_lv_images__lot_0013040129_12_20230720113858
  • 247_1_GENT505_lv_images__lot_0013040129_13_20230720113857
  • 247_1_GENT505_lv_images__lot_0013040129_14_20230720113857
  • 247_1_GENT505_lv_images__lot_0013040129_15_20230720113858
  • 247_1_GENT505_lv_images__imme_0000001202_01_20201010172524
  • 247_1_GENT505_lv_images__imme_0000001202_02_20201010172524
  • 247_1_GENT505_lv_images__imme_0000001202_03_20201010172525
  • 247_1_GENT505_lv_images__imme_0000001202_04_20201010172525
  • 247_1_GENT505_lv_images__imme_0000001202_05_20201010172526
  • 247_1_GENT505_lv_images__imme_0000001202_06_20201010172526
Les Bruyères 4 people 23 m2
  • Name of the residence / chalet :
    • Gentianes
  • wifi access
  • Dishwasher
  • Balcony / Terrace
Availability
  • 247_1_VALM28_lv_images__lot_0002050028_01_20210111171918
  • 247_1_VALM28_lv_images__lot_0002050028_02_20210111171919
  • 247_1_VALM28_lv_images__lot_0002050028_03_20210111171920
  • 247_1_VALM28_lv_images__lot_0002050028_04_20210111171920
  • 247_1_VALM28_lv_images__lot_0002050028_05_20210111171921
  • 247_1_VALM28_lv_images__lot_0002050028_06_20210111171922
  • 247_1_VALM28_lv_images__lot_0002050028_07_20210111171923
  • 247_1_VALM28_lv_images__lot_0002050028_08_20210111171924
  • 247_1_VALM28_lv_images__lot_0002050028_09_20210111171924
  • 247_1_VALM28_lv_images__lot_0002050028_10_20210111171925
  • 247_1_VALM28_lv_images__lot_0002050028_11_20210111171925
  • 247_1_VALM28_lv_images__lot_0002050028_12_20210111171926
  • 247_1_VALM28_lv_images__lot_0002050028_13_20210111171927
  • 247_1_VALM28_lv_images__lot_0002050028_14_20210111171927
  • 247_1_VALM28_lv_images__lot_0002050028_15_20210111171928
  • 247_1_VALM28_lv_images__lot_0002050028_16_20210111171928
  • 247_1_VALM28_lv_images__imme_0000000205_01_20201005124017
  • 247_1_VALM28_lv_images__imme_0000000205_02_20190527105431
  • Intérieure
  • 247_1_VALM28_lv_images__imme_0000000205_04_20201005124018
  • Résidence
Les Bruyères Balcons des Bruyères 4 people 45 m2
  • Name of the residence / chalet :
    • Les Valmonts
  • wifi access
  • Dishwasher
  • South exposure
  • Balcony / Terrace
Availability
  • 247_1_CARL2A62_lv_images__lot_0002030062_01_20210925124029
  • 247_1_CARL2A62_lv_images__lot_0002030062_02_20210925124030
  • 247_1_CARL2A62_lv_images__lot_0002030062_04_20210925124031
  • 247_1_CARL2A62_lv_images__lot_0002030062_07_20191116101320
  • 247_1_CARL2A62_lv_images__lot_0002030062_08_20191116102444
  • 247_1_CARL2A62_lv_images__lot_0002030062_09_20191116101321
  • 247_1_CARL2A62_lv_images__lot_0002030062_10_20191116101321
  • Divers
  • 247_1_CARL2A62_lv_images__lot_0002030062_12_20191116102444
  • 247_1_CARL2A62_lv_images__lot_0002030062_13_20210925124032
  • Résidence hiver
  • Résidence hiver
  • Résidence été
  • Résidence été
Les Bruyères 4 people 30 m2
  • Name of the residence / chalet :
    • es Carlines
  • Dishwasher
  • Balcony / Terrace
Availability
  • 247_1_VALM204_lv_images__lot_0002050204_01_20211222201039
  • 247_1_VALM204_lv_images__lot_0002050204_02_20211222201040
  • 247_1_VALM204_lv_images__lot_0002050204_03_20211222201304
  • 247_1_VALM204_lv_images__lot_0002050204_04_20220830193604
  • 247_1_VALM204_lv_images__lot_0002050204_05_20220830193606
  • 247_1_VALM204_lv_images__lot_0002050204_06_20220830193605
  • 247_1_VALM204_lv_images__lot_0002050204_07_20220830193605
  • 247_1_VALM204_lv_images__lot_0002050204_08_20211222201041
  • 247_1_VALM204_lv_images__lot_0002050204_09_20211222201045
  • 247_1_VALM204_lv_images__lot_0002050204_10_20211222201044
  • 247_1_VALM204_lv_images__lot_0002050204_11_20220830193608
  • 247_1_VALM204_lv_images__lot_0002050204_12_20220530160630
  • 247_1_VALM204_lv_images__lot_0002050204_13_20211222201042
  • 247_1_VALM204_lv_images__lot_0002050204_14_20220830194006
  • 247_1_VALM204_lv_images__lot_0002050204_15_20220830194007
  • 247_1_VALM204_lv_images__lot_0002050204_16_20220530155944
  • 247_1_VALM204_lv_images__imme_0000000205_01_20201005124017
  • 247_1_VALM204_lv_images__imme_0000000205_02_20190527105431
  • Intérieure
  • 247_1_VALM204_lv_images__imme_0000000205_04_20201005124018
  • Résidence
Les Bruyères Balcons des Bruyères 6 people 40 m2
  • Name of the residence / chalet :
    • Les Valmonts
  • Dishwasher
  • Balcony / Terrace
Availability
  • 801_45_MNSK1303_agence-des-belleville_lv_images__lot_0000070860_01_20240813152324
  • 801_45_MNSK1303_agence-des-belleville_lv_images__lot_0000070860_02_20240813152324
  • 801_45_MNSK1303_agence-des-belleville_lv_images__lot_0000070860_03_20240813152325
  • 801_45_MNSK1303_agence-des-belleville_lv_images__lot_0000070860_04_20240813152325
  • 801_45_MNSK1303_agence-des-belleville_lv_images__lot_0000070860_05_20240813152327
  • 801_45_MNSK1303_agence-des-belleville_lv_images__lot_0000070860_06_20240813152327
  • 801_45_MNSK1303_agence-des-belleville_lv_images__lot_0000070860_07_20240813152326
  • 801_45_MNSK1303_agence-des-belleville_lv_images__lot_0000070860_08_20240813152326
  • 801_45_MNSK1303_agence-des-belleville_lv_images__lot_0000070860_09_20240813152330
  • 801_45_MNSK1303_agence-des-belleville_lv_images__lot_0000070860_10_20240813152329
  • 801_45_MNSK1303_agence-des-belleville_lv_images__lot_0000070860_11_20240813152329
  • 801_45_MNSK1303_agence-des-belleville_lv_images__lot_0000070860_12_20240813152329
  • 801_45_MNSK1303_agence-des-belleville_lv_images__lot_0000070860_13_20240813152327
  • 801_45_MNSK1303_agence-des-belleville_lv_images__lot_0000070860_14_20240813152328
  • 801_45_MNSK1303_agence-des-belleville_lv_images__lot_0000070860_15_20240813152328
  • Résidence hiver
  • Résidence hiver
  • Résidence hiver
Les Bruyères 4 people 24 m2

  • Name of the residence / chalet :
    • Ski Solei
  • Balcony / Terrace
Availability