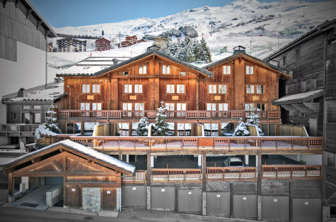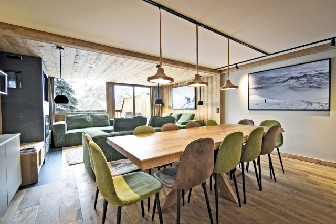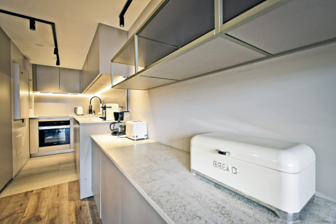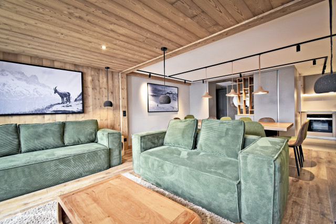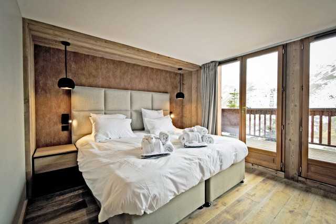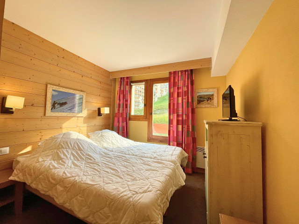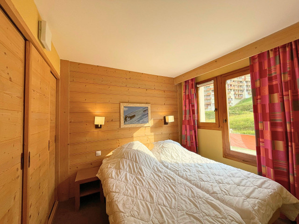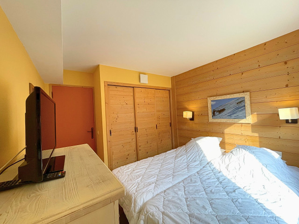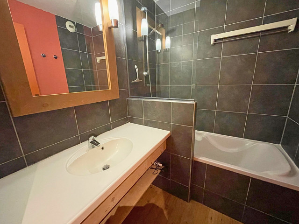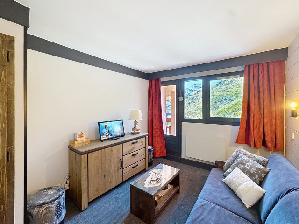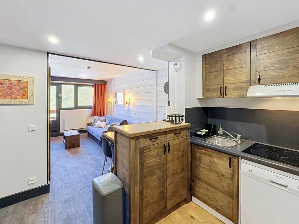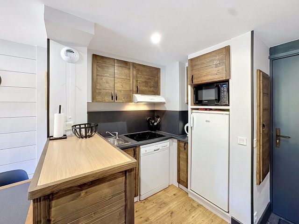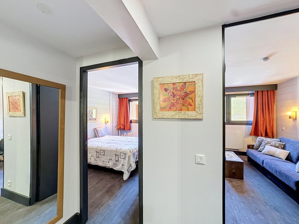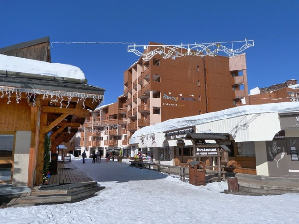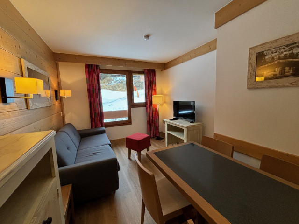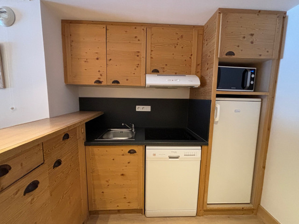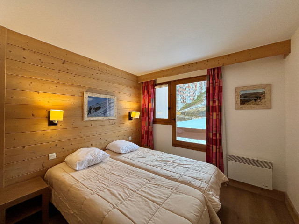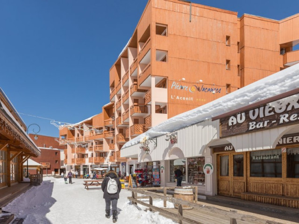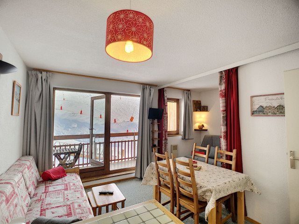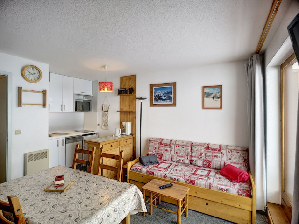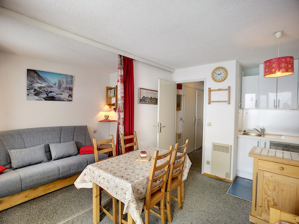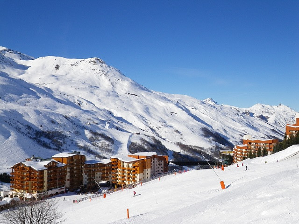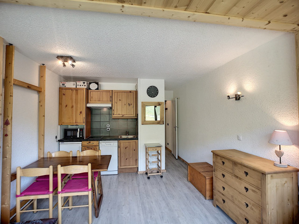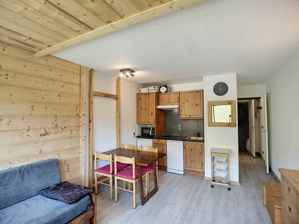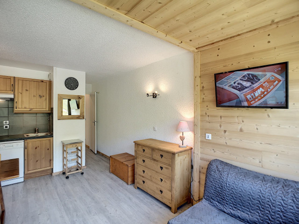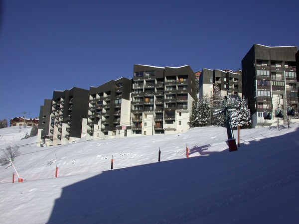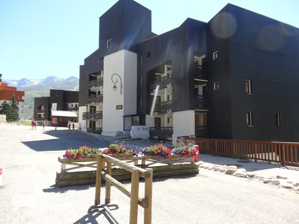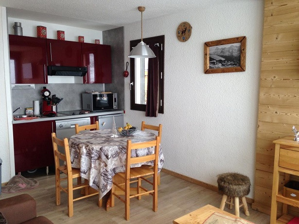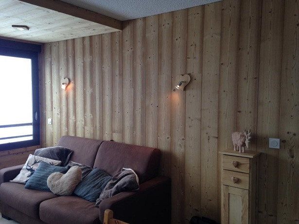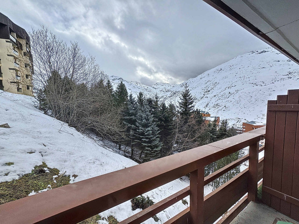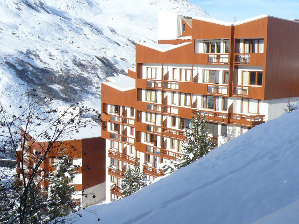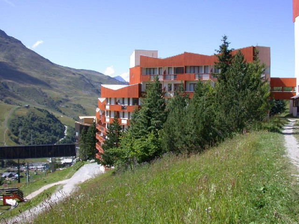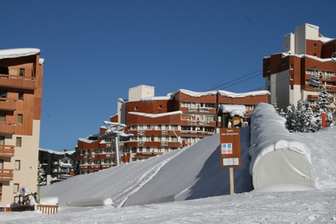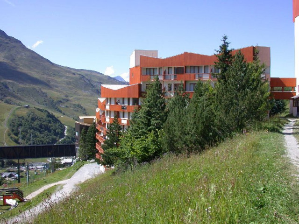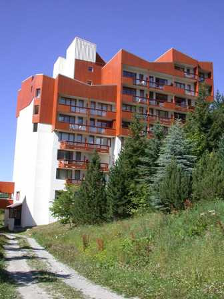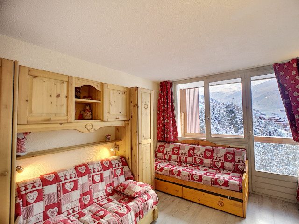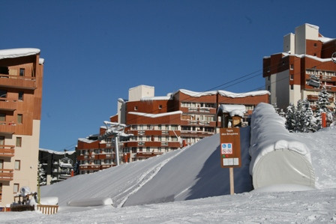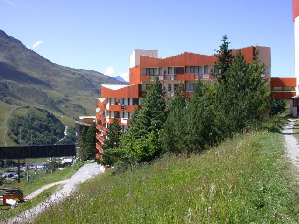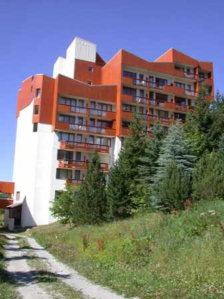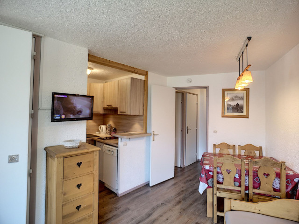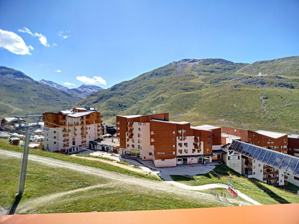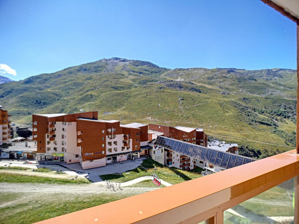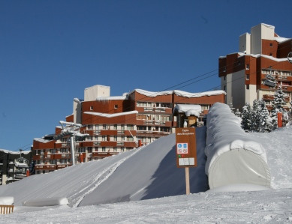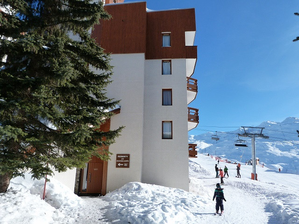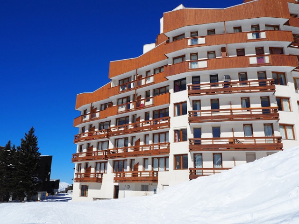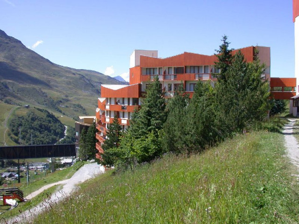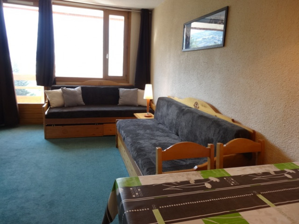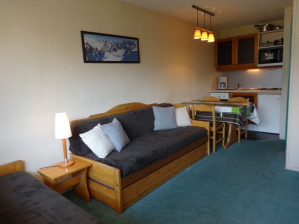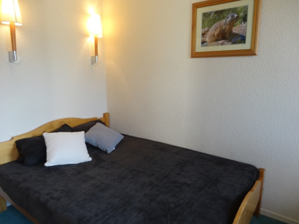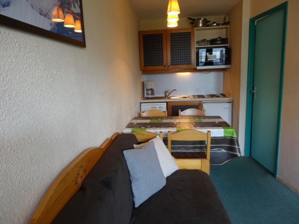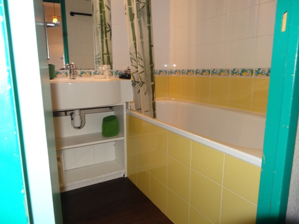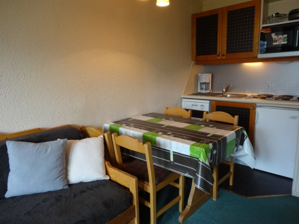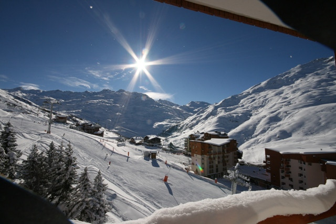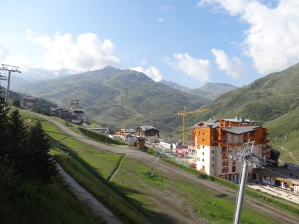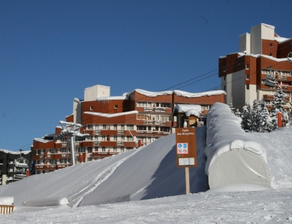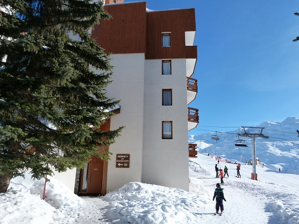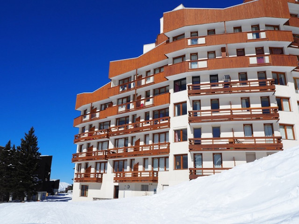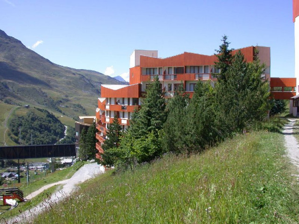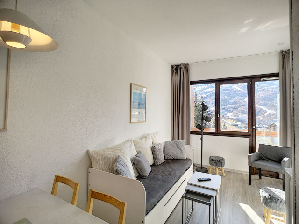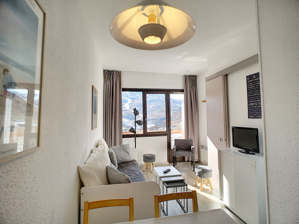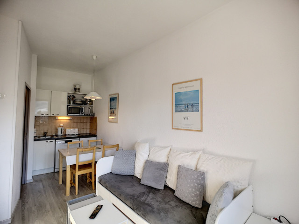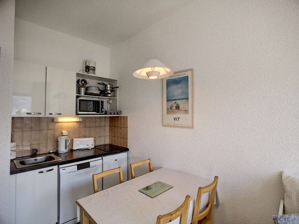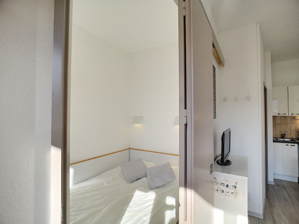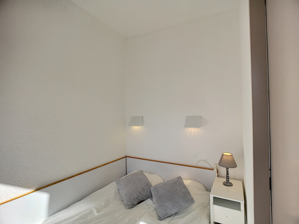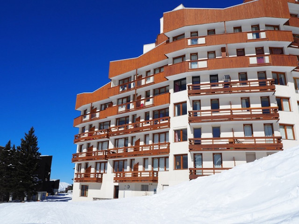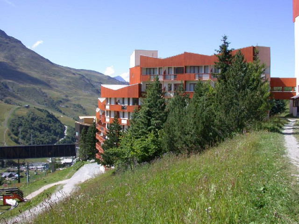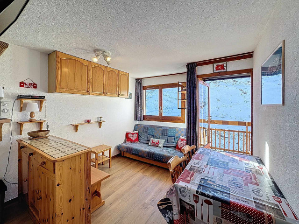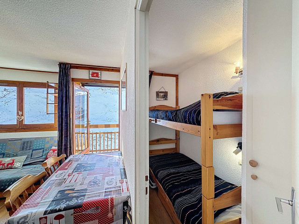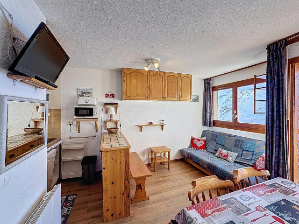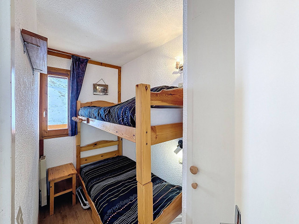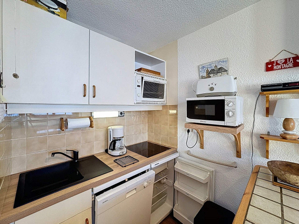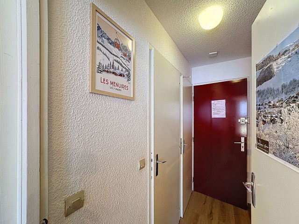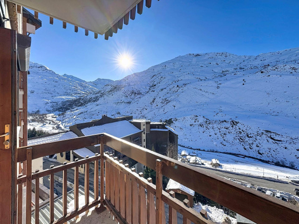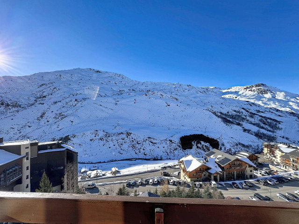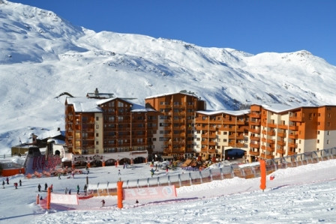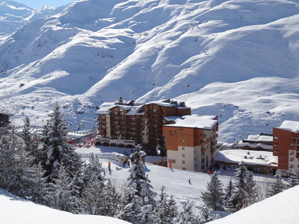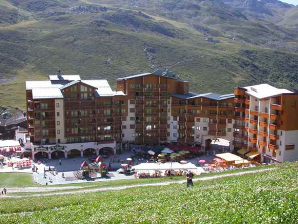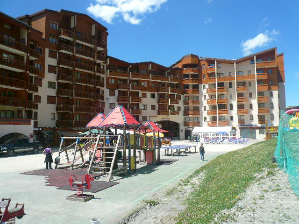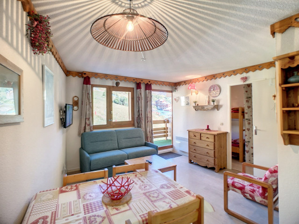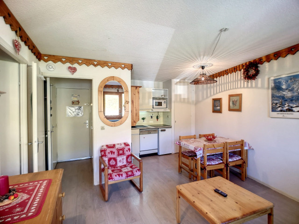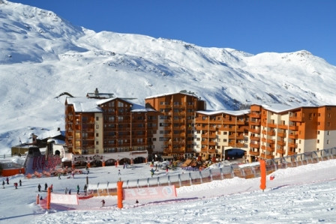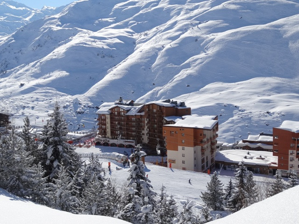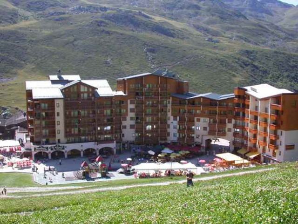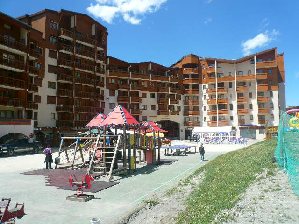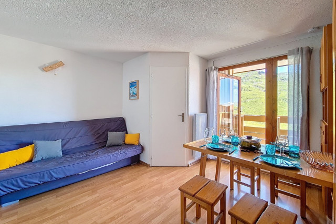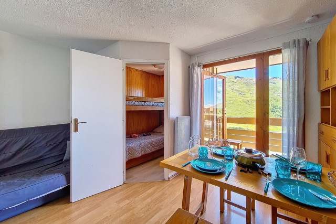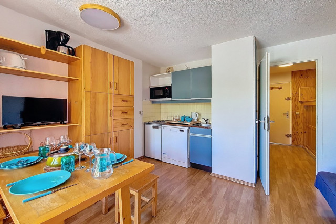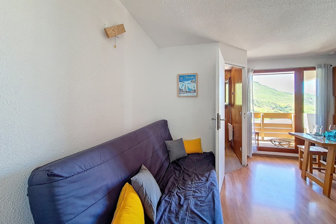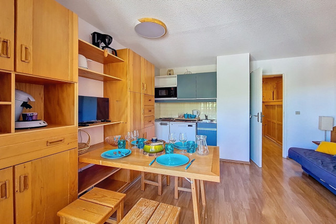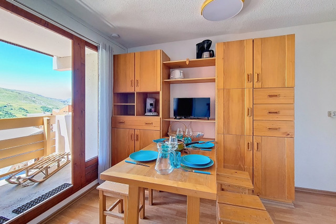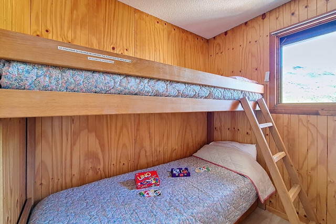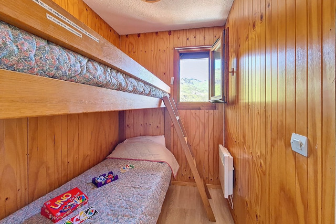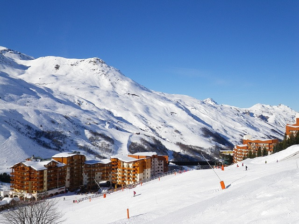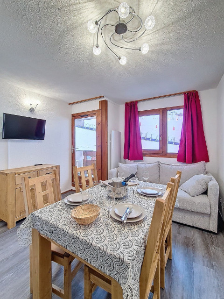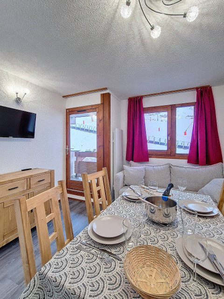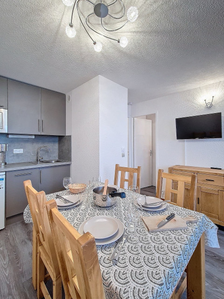
apartments and chalets - Les Bruyeres

  • picture_estate_3746_ee3de7e3-4407-4266-b2dd-aefd72422195
  • picture_estate_3746_739673ad-7607-45d3-b889-69414bdf1333
  • picture_estate_3746_f89e6478-bc0b-44c5-ae21-8cc2261ccdef
  • picture_estate_3746_4b187c66-63c7-419d-aeed-ee0b184f1c7d
  • picture_estate_3746_cd205fd2-d4a9-452a-bd68-29cba5aa3fed
  • picture_estate_3746_882cacb5-8090-454e-90e6-f69014c862f6
  • picture_estate_3746_275b08aa-fada-4e44-b71c-edb4f3498bd1
  • picture_estate_3746_0bb3d87a-d415-4155-93fe-f88efa325150
  • picture_estate_3746_91d7b986-adfb-4ebd-8d2f-2891e26506de
  • picture_estate_3746_eeab36f1-1bf6-4251-97b7-6ccbaf799299
  • picture_estate_3746_f6eb9063-1338-45a3-b594-a4f7172d574b
  • picture_estate_3746_acc1e6b5-d92d-4fb1-be72-8498b7cdf877
  • picture_estate_3746_db51f06f-5bef-4aa2-9cba-58a1f435d547
  • picture_estate_3746_e17a1c7a-f45e-4e9b-8004-213ea05f306e
  • picture_estate_3746_993a6061-c358-42de-a52e-76a8ce6a14e1
  • picture_estate_3746_e58d5d0f-b005-40e3-a331-f4113f34fb4e
  • picture_estate_3746_3ff15b41-7240-410c-b5be-f19bb527c1b5
  • picture_estate_3746_1157f34f-dba9-4a28-b39b-44a5dab243fd
  • picture_estate_3746_00882fd3-4d84-488f-a321-85b4d8ddde92
  • picture_estate_3746_5d8b0cfc-2651-4c15-b98c-5c5faff8f084
  • picture_estate_3746_0711b3b6-29e2-43c2-a08a-f7a9528d03b6
  • picture_estate_3746_8caf4f7b-7477-4b19-a295-bb4d4fb69185
  • picture_estate_3746_1b4a71a1-4a24-4f2c-a1f5-258ec96e40c4
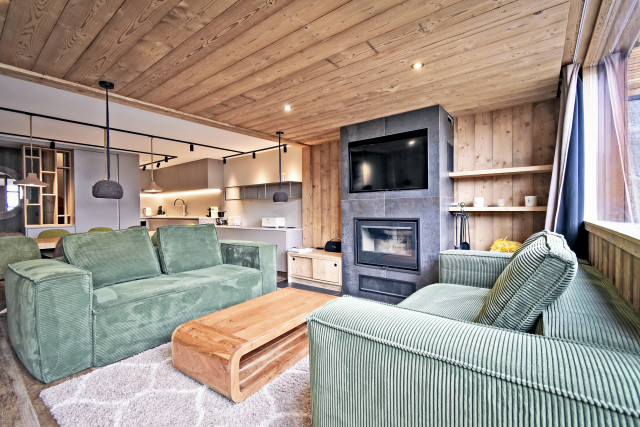
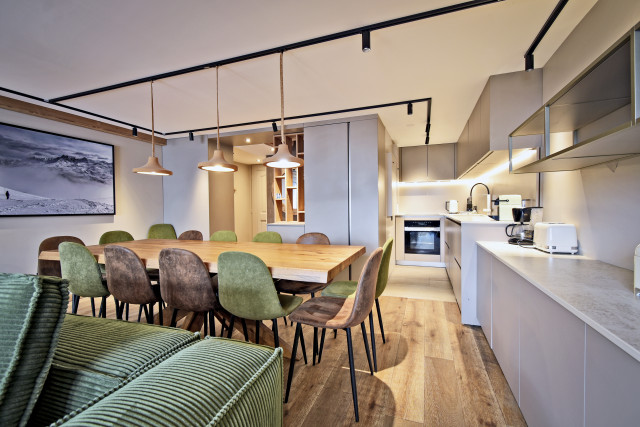
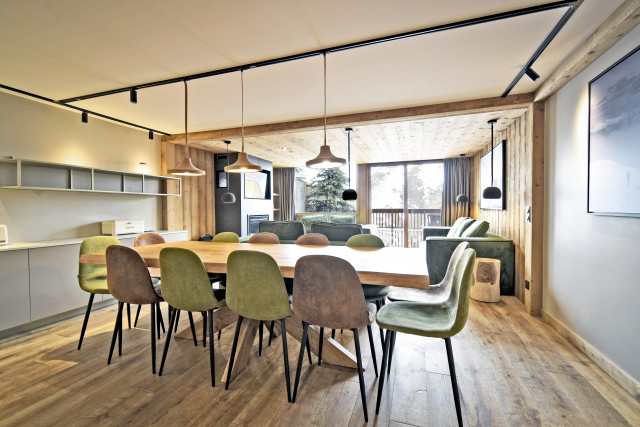
Les Bruyères 117,00 m2
  • wifi access
  • Bed linen and towels provided
  • Final cleaning included
  • Balcony / Terrace
  • Fireplace
  • Well-being space/ swimming pool
  • picture_estate_3733_5cd4c012-5b9c-4660-9da0-dde026b1296d
  • picture_estate_3733_4ab0a86b-9a1c-4e7b-9057-a88b988cc077
  • picture_estate_3733_9ee3c536-03cd-4cab-8ce4-02025e151e2a
  • picture_estate_3733_59d16e77-ae5c-4bda-aa28-b5c9ccb1cec7
  • picture_estate_3733_02b5bab5-d5ad-47cf-93bf-bff62fc0b331
  • picture_estate_3733_e57c6777-4e73-4002-b544-01949f8d2941
  • picture_estate_3733_b3cff6fd-da74-4e11-813d-1dce6bed7768
  • picture_estate_3733_52fa3992-7bdb-4459-b567-902b2a420c25
  • picture_estate_3733_018439d4-bc89-4525-a3dd-5715c9d3b640
  • picture_estate_3733_c1dd9289-d142-4891-89fa-091cb4a356bd
  • picture_estate_3733_3c915d40-7d3b-42f2-8d3f-75825535884e
  • picture_estate_3733_c046812e-35fe-471f-8d23-bbf30348b5ab
  • picture_estate_3733_04639849-ff4c-433e-bfb5-f9b04b38cefd
  • picture_estate_3733_31a69329-6f59-4a7d-a409-2d391afe7890
  • picture_estate_3733_971e9fdf-be01-4aa1-97e0-71503a318ae3
  • picture_estate_3733_b365e112-4ee7-4020-9ded-8ef6948e6a8c
  • picture_estate_3733_55ae4b4c-cb26-46eb-bc9a-35d8db6d594b
  • picture_estate_3733_841d600c-ac1d-46e0-8590-2dcee7894e53
  • picture_estate_3733_e0007784-73d8-426e-be6c-bc456159878a
  • picture_estate_3733_7588d0b4-4cf3-4f36-9522-b85c486259ff
  • picture_estate_3733_b15930de-eb2e-4dee-ae8a-ef3ce476e396
  • picture_estate_3733_f57c8fae-4112-46e6-abc8-f529a1ff7dcc
  • picture_estate_3733_011e5c2f-70ef-4c02-b1d6-2c078522c4e3
  • picture_estate_3733_f7a3e2be-cef0-498b-8f40-bccc51b6c89d
  • picture_estate_3733_03a91a64-d7f2-4594-9dc7-bb3992a8d7cc
  • picture_estate_3733_6d0728ec-316c-4482-98cc-f907f3f2dac2
  • picture_estate_3733_0b2999fb-2edf-4c06-9360-3c9a294e8358
Les Bruyères 115,00 m2
  • wifi access
  • Bed linen and towels provided
  • Final cleaning included
  • Balcony / Terrace
  • Fireplace
  • Well-being space/ swimming pool
  • Séjour
  • Séjour
  • Séjour
  • Cuisine
  • Cuisine
  • Cuisine
  • Chambre
  • Chambre
  • Chambre
  • Divers
  • Divers
  • Vue hiver
  • Vue été
  • Vue été
  • Vue hiver
  • Vue hiver
  • Plan
  • Résidence hiver
  • Résidence hiver
  • Divers
Les Bruyères 4 people 34 m2
  • Name of the residence / chalet :
    • Aconit
  • Dishwasher
  • South exposure
  • 247_1_ACON411_lv_images__lot_0002060411_01_20260916115727
  • 247_1_ACON411_lv_images__lot_0002060411_02_20260916115727
  • 247_1_ACON411_lv_images__lot_0002060411_03_20260916115727
  • 247_1_ACON411_lv_images__lot_0002060411_04_20260916115727
  • 247_1_ACON411_lv_images__lot_0002060411_05_20260916115727
  • 247_1_ACON411_lv_images__lot_0002060411_06_20260916115727
  • 247_1_ACON411_lv_images__lot_0002060411_07_20260916115727
  • 247_1_ACON411_lv_images__lot_0002060411_08_20260916115727
  • 247_1_ACON411_lv_images__lot_0002060411_09_20260916115727
  • 247_1_ACON411_lv_images__lot_0002060411_10_20260916115727
  • 247_1_ACON411_lv_images__lot_0002060411_11_20260916115727
  • 247_1_ACON411_lv_images__lot_0002060411_12_20260916115727
  • 247_1_ACON411_lv_images__lot_0002060411_13_20260916115727
  • 247_1_ACON411_lv_images__lot_0002060411_14_20260916115727
  • 247_1_ACON411_lv_images__lot_0002060411_15_20260916115727
  • 247_1_ACON411_lv_images__lot_0002060411_16_20260916115727
  • 247_1_ACON411_lv_images__imme_0000000206_01_20190527105416
  • 247_1_ACON411_lv_images__imme_0000000206_02_20190527105416
  • Plan
  • Résidence
Les Bruyères 5 people 42 m2

  • Name of the residence / chalet :
    • Aconit
  • Dishwasher
  • South exposure
  • Balcony / Terrace
  • 247_1_ACON406_lv_images__lot_0013040147_01_20240114155115
  • 247_1_ACON406_lv_images__lot_0013040147_02_20240114155115
  • 247_1_ACON406_lv_images__lot_0013040147_03_20240114155116
  • 247_1_ACON406_lv_images__lot_0013040147_04_20240114155116
  • 247_1_ACON406_lv_images__lot_0013040147_05_20240114155117
  • 247_1_ACON406_lv_images__lot_0013040147_06_20240114155117
  • 247_1_ACON406_lv_images__lot_0013040147_07_20240114155117
  • 247_1_ACON406_lv_images__lot_0013040147_08_20240114155116
  • 247_1_ACON406_lv_images__lot_0013040147_09_20240114155119
  • 247_1_ACON406_lv_images__lot_0013040147_10_20240114155119
  • 247_1_ACON406_lv_images__lot_0013040147_11_20240114155119
  • 247_1_ACON406_lv_images__lot_0013040147_12_20240114155118
  • 247_1_ACON406_lv_images__lot_0013040147_13_20240114155118
  • 247_1_ACON406_lv_images__lot_0013040147_14_20240114155118
  • 247_1_ACON406_lv_images__lot_0013040147_15_20240114155118
  • 247_1_ACON406_lv_images__imme_0000000206_01_20190527105416
  • 247_1_ACON406_lv_images__imme_0000000206_02_20190527105416
  • Plan
  • Résidence
Les Bruyères 5 people 42 m2
  • Name of the residence / chalet :
    • Aconit
  • Dishwasher
  • South exposure
  • Balcony / Terrace
  • Séjour
  • Cuisine
  • Chambre
  • Divers
  • Divers
  • Vue été
  • Vue hiver
  • Vue hiver
  • Plan
  • Résidence hiver
  • Résidence hiver
  • Divers
Les Bruyères 4 people 33 m2
  • Name of the residence / chalet :
    • Aconit
  • Dishwasher
  • 247_1_BELL32_lv_images__lot_0013040089_01_20210218120051
  • 247_1_BELL32_lv_images__lot_0013040089_02_20210218120052
  • 247_1_BELL32_lv_images__lot_0013040089_03_20210218120053
  • 247_1_BELL32_lv_images__lot_0013040089_04_20210218120053
  • 247_1_BELL32_lv_images__lot_0013040089_05_20210218120057
  • 247_1_BELL32_lv_images__lot_0013040089_06_20210218120056
  • 247_1_BELL32_lv_images__lot_0013040089_07_20210218120055
  • 247_1_BELL32_lv_images__lot_0013040089_08_20210218120054
  • 247_1_BELL32_lv_images__lot_0013040089_09_20210218120102
  • 247_1_BELL32_lv_images__lot_0013040089_10_20210218120102
  • 247_1_BELL32_lv_images__lot_0013040089_11_20210218120101
  • 247_1_BELL32_lv_images__lot_0013040089_12_20210218120101
  • 247_1_BELL32_lv_images__lot_0013040089_13_20210218120058
  • Chambre
  • 247_1_BELL32_lv_images__lot_0013040089_15_20210218120059
  • 247_1_BELL32_lv_images__lot_0013040089_16_20210218120100
  • 247_1_BELL32_lv_images__imme_0000000202_01_20190527105418
  • 247_1_BELL32_lv_images__imme_0000000202_02_20190527105418
  • 247_1_BELL32_lv_images__imme_0000000202_03_20201005150909
Les Bruyères 4 people 26 m2
  • Name of the residence / chalet :
    • Bellevue
  • Dishwasher
  • Balcony / Terrace
  • 247_1_BELL13_lv_images__lot_0002020013_01_20251010195147
  • 247_1_BELL13_lv_images__lot_0002020013_02_20251010195426
  • 247_1_BELL13_lv_images__lot_0002020013_03_20251010195426
  • 247_1_BELL13_lv_images__lot_0002020013_04_20251010195426
  • 247_1_BELL13_lv_images__lot_0002020013_05_20251010195426
  • 247_1_BELL13_lv_images__lot_0002020013_06_20251010195426
  • 247_1_BELL13_lv_images__lot_0002020013_07_20251010195147
  • 247_1_BELL13_lv_images__lot_0002020013_08_20251010195426
  • 247_1_BELL13_lv_images__lot_0002020013_09_20251010195426
  • 247_1_BELL13_lv_images__lot_0002020013_10_20251011000529
  • 247_1_BELL13_lv_images__lot_0002020013_11_20251011000529
  • 247_1_BELL13_lv_images__lot_0002020013_12_20251010195426
  • 247_1_BELL13_lv_images__imme_0000000202_01_20190527105418
  • 247_1_BELL13_lv_images__imme_0000000202_02_20190527105418
  • 247_1_BELL13_lv_images__imme_0000000202_03_20201005150909
Les Bruyères 4 people 26 m2
  • Name of the residence / chalet :
    • Bellevue
  • Dishwasher
  • Balcony / Terrace
  • Séjour
  • Séjour
  • Cuisine
  • Intérieure
  • Intérieure
  • Cuisine
  • Divers
  • Chambre
  • Chambre
  • 801_45_BE0045_agence-des-belleville_lv_images__lot_0000045417_10_20230404133802
  • Vue été
  • Plan
  • Résidence hiver
  • Résidence hiver
  • Résidence hiver
  • Résidence hiver
  • Résidence hiver
  • Résidence hiver
Les Bruyères 4 people 32 m2

  • Name of the residence / chalet :
    • Bellevue
  • Dishwasher
  • South exposure
  • Balcony / Terrace
  • 247_1_BIEL51_lv_images__lot_0012000051_01_20200819120736
  • 247_1_BIEL51_lv_images__lot_0012000051_02_20200819120737
  • 247_1_BIEL51_lv_images__lot_0012000051_03_20200819120737
  • 247_1_BIEL51_lv_images__lot_0012000051_04_20200819120738
  • 247_1_BIEL51_lv_images__lot_0012000051_05_20200819120739
  • 247_1_BIEL51_lv_images__lot_0012000051_06_20200819120739
  • 247_1_BIEL51_lv_images__lot_0012000051_07_20200819120740
  • 247_1_BIEL51_lv_images__lot_0012000051_08_20200819120740
  • 247_1_BIEL51_lv_images__lot_0012000051_09_20200819120741
  • 247_1_BIEL51_lv_images__lot_0012000051_10_20200819120849
  • 247_1_BIEL51_lv_images__lot_0012000051_11_20200819121101
  • 247_1_BIEL51_lv_images__lot_0012000051_12_20200819121102
  • 247_1_BIEL51_lv_images__lot_0012000051_13_20200819120743
  • 247_1_BIEL51_lv_images__lot_0012000051_14_20200819121102
  • 247_1_BIEL51_lv_images__lot_0012000051_15_20200819121103
  • 247_1_BIEL51_lv_images__imme_0000001200_01_20190527105419
  • Résidence
Les Bruyères 5 people 30 m2
  • Name of the residence / chalet :
    • La Bielaz
  • wifi access
  • Dishwasher
  • South exposure
  • 247_1_BIEL50_lv_images__lot_0012000050_01_20190527105500
  • 247_1_BIEL50_lv_images__lot_0012000050_02_20190527105500
  • Plan
  • Intérieure
  • Résidence
  • Vue
  • 247_1_BIEL50_lv_images__lot_0012000050_07_20190527105501
  • 247_1_BIEL50_lv_images__lot_0012000050_08_20190527105501
  • 247_1_BIEL50_lv_images__imme_0000001200_01_20190527105419
  • Résidence
Les Bruyères 5 people 30 m2
  • Name of the residence / chalet :
    • La Bielaz
  • wifi access
  • Dishwasher
  • 247_1_BIEL24_lv_images__lot_0012000024_01_20210210194735
  • 247_1_BIEL24_lv_images__lot_0012000024_02_20210210194735
  • 247_1_BIEL24_lv_images__lot_0012000024_03_20210210194736
  • 247_1_BIEL24_lv_images__lot_0012000024_04_20210210194737
  • 247_1_BIEL24_lv_images__lot_0012000024_05_20210210194737
  • 247_1_BIEL24_lv_images__lot_0012000024_06_20210210194738
  • 247_1_BIEL24_lv_images__lot_0012000024_07_20210210194739
  • 247_1_BIEL24_lv_images__lot_0012000024_08_20210210194739
  • 247_1_BIEL24_lv_images__lot_0012000024_09_20210210194740
  • 247_1_BIEL24_lv_images__lot_0012000024_10_20210210195047
  • 247_1_BIEL24_lv_images__imme_0000001200_01_20190527105419
  • Résidence
Les Bruyères 4 people 30 m2
  • Name of the residence / chalet :
    • La Bielaz
  • wifi access
  • Dishwasher
  • South exposure
  • 247_1_BIEL15_lv_images__lot_0012000015_01_20190909200303
  • 247_1_BIEL15_lv_images__lot_0012000015_02_20190909200303
  • 247_1_BIEL15_lv_images__lot_0012000015_03_20190909200303
  • 247_1_BIEL15_lv_images__lot_0012000015_04_20190909200304
  • 247_1_BIEL15_lv_images__lot_0012000015_05_20190909200304
  • 247_1_BIEL15_lv_images__lot_0012000015_06_20190909200305
  • 247_1_BIEL15_lv_images__lot_0012000015_07_20190909200305
  • 247_1_BIEL15_lv_images__lot_0012000015_08_20190909200305
  • 247_1_BIEL15_lv_images__lot_0012000015_09_20190909200306
  • 247_1_BIEL15_lv_images__lot_0012000015_10_20190909200306
  • 247_1_BIEL15_lv_images__lot_0012000015_11_20190909200307
  • 247_1_BIEL15_lv_images__imme_0000001200_01_20190527105419
  • Résidence
Les Bruyères 4 people 30 m2
  • Name of the residence / chalet :
    • La Bielaz
  • wifi access
  • Dishwasher
  • 247_1_BOEA404_lv_images__lot_0013040161_01_20250115175725
  • 247_1_BOEA404_lv_images__lot_0013040161_02_20250115175725
  • 247_1_BOEA404_lv_images__lot_0013040161_03_20250115175725
  • 247_1_BOEA404_lv_images__lot_0013040161_04_20250115175725
  • 247_1_BOEA404_lv_images__lot_0013040161_05_20250115175725
  • 247_1_BOEA404_lv_images__lot_0013040161_06_20250115175725
  • 247_1_BOEA404_lv_images__lot_0013040161_07_20250115175725
  • 247_1_BOEA404_lv_images__lot_0013040161_08_20250115175725
  • 247_1_BOEA404_lv_images__lot_0013040161_09_20250115175725
  • 247_1_BOEA404_lv_images__lot_0013040161_10_20250115175725
  • 247_1_BOEA404_lv_images__lot_0013040161_11_20250115175725
  • 247_1_BOEA404_lv_images__lot_0013040161_12_20250115175725
  • 247_1_BOEA404_lv_images__lot_0013040161_13_20250115175725
  • 247_1_BOEA404_lv_images__imme_0000000701_01_20190527105420
  • 247_1_BOEA404_lv_images__imme_0000000701_02_20190527105420
  • Résidence
  • Vue
Les Bruyères 4 people 30 m2
  • Name of the residence / chalet :
    • Boëdette
  • Dishwasher
  • South exposure
  • Balcony / Terrace
  • 247_1_BOEA406_lv_images__lot_0013040137_01_20240924153101
  • 247_1_BOEA406_lv_images__lot_0013040137_02_20240924153101
  • 247_1_BOEA406_lv_images__lot_0013040137_03_20240924153101
  • 247_1_BOEA406_lv_images__lot_0013040137_04_20240924153101
  • 247_1_BOEA406_lv_images__lot_0013040137_05_20240924153102
  • 247_1_BOEA406_lv_images__lot_0013040137_06_20240924153102
  • 247_1_BOEA406_lv_images__lot_0013040137_07_20240924153102
  • 247_1_BOEA406_lv_images__lot_0013040137_08_20240924153102
  • 247_1_BOEA406_lv_images__lot_0013040137_09_20240924153104
  • 247_1_BOEA406_lv_images__lot_0013040137_10_20240924153104
  • 247_1_BOEA406_lv_images__lot_0013040137_11_20240924153103
  • 247_1_BOEA406_lv_images__lot_0013040137_12_20240924153103
  • 247_1_BOEA406_lv_images__lot_0013040137_13_20240924153102
  • 247_1_BOEA406_lv_images__lot_0013040137_14_20240924153103
  • 247_1_BOEA406_lv_images__lot_0013040137_15_20240924153103
  • 247_1_BOEA406_lv_images__lot_0013040137_16_20240924153103
  • 247_1_BOEA406_lv_images__imme_0000000701_01_20190527105420
  • 247_1_BOEA406_lv_images__imme_0000000701_02_20190527105420
  • Résidence
  • Vue
Les Bruyères 5 people 30 m2
  • Name of the residence / chalet :
    • Boëdette
  • Dishwasher
  • South exposure
  • Balcony / Terrace
  • 247_1_BOEA510_lv_images__lot_0007010510_01_20201229193719
  • 247_1_BOEA510_lv_images__lot_0007010510_02_20201229193720
  • 247_1_BOEA510_lv_images__lot_0007010510_03_20201229193721
  • 247_1_BOEA510_lv_images__lot_0007010510_04_20201229193721
  • 247_1_BOEA510_lv_images__lot_0007010510_05_20201229193722
  • 247_1_BOEA510_lv_images__lot_0007010510_06_20201229193723
  • 247_1_BOEA510_lv_images__lot_0007010510_07_20201229193723
  • 247_1_BOEA510_lv_images__lot_0007010510_08_20201229193724
  • 247_1_BOEA510_lv_images__lot_0007010510_09_20201229193725
  • 247_1_BOEA510_lv_images__lot_0007010510_10_20201229193725
  • 247_1_BOEA510_lv_images__lot_0007010510_11_20201229193726
  • 247_1_BOEA510_lv_images__lot_0007010510_12_20201229193726
  • 247_1_BOEA510_lv_images__lot_0007010510_13_20201229193727
  • 247_1_BOEA510_lv_images__lot_0007010510_14_20201229193727
  • 247_1_BOEA510_lv_images__lot_0007010510_15_20201229193728
  • 247_1_BOEA510_lv_images__lot_0007010510_16_20201229193729
  • 247_1_BOEA510_lv_images__imme_0000000701_01_20190527105420
  • 247_1_BOEA510_lv_images__imme_0000000701_02_20190527105420
  • Résidence
  • Vue
Les Bruyères 4 people 25 m2
  • Name of the residence / chalet :
    • Boëdette
  • Dishwasher
  • South exposure
  • Balcony / Terrace
  • 247_1_BOED424_lv_images__lot_0012030424_01_20200923115540
  • 247_1_BOED424_lv_images__lot_0012030424_02_20200923115541
  • 247_1_BOED424_lv_images__lot_0012030424_03_20200923115541
  • 247_1_BOED424_lv_images__lot_0012030424_04_20200923115542
  • 247_1_BOED424_lv_images__lot_0012030424_05_20200923115543
  • 247_1_BOED424_lv_images__lot_0012030424_06_20200923115543
  • 247_1_BOED424_lv_images__lot_0012030424_07_20200923115544
  • 247_1_BOED424_lv_images__lot_0012030424_08_20200923115545
  • 247_1_BOED424_lv_images__lot_0012030424_09_20200923115545
  • 247_1_BOED424_lv_images__lot_0012030424_10_20200923115546
  • 247_1_BOED424_lv_images__lot_0012030424_11_20200923115546
  • 247_1_BOED424_lv_images__lot_0012030424_12_20200923115547
  • 247_1_BOED424_lv_images__lot_0012030424_13_20200923115548
  • 247_1_BOED424_lv_images__lot_0012030424_14_20200923115548
  • 247_1_BOED424_lv_images__lot_0012030424_15_20200923115912
  • 247_1_BOED424_lv_images__lot_0012030424_16_20200923115913
  • 247_1_BOED424_lv_images__imme_0000001203_02_20190527105421
  • Plan
  • Intérieure
  • Résidence
Les Bruyères 4 people 26 m2
  • Name of the residence / chalet :
    • Boëdette
  • Dishwasher
  • South exposure
  • Balcony / Terrace
  • 247_1_BOED528_lv_images__lot_0013040084_01_20200824142347
  • 247_1_BOED528_lv_images__lot_0013040084_02_20200824142348
  • 247_1_BOED528_lv_images__lot_0013040084_03_20200824142348
  • 247_1_BOED528_lv_images__lot_0013040084_04_20200824142349
  • 247_1_BOED528_lv_images__lot_0013040084_05_20200824142350
  • 247_1_BOED528_lv_images__lot_0013040084_06_20200824142350
  • 247_1_BOED528_lv_images__lot_0013040084_07_20200824142351
  • 247_1_BOED528_lv_images__lot_0013040084_08_20200824142351
  • 247_1_BOED528_lv_images__lot_0013040084_09_20200824162509
  • 247_1_BOED528_lv_images__lot_0013040084_10_20200824162509
  • 247_1_BOED528_lv_images__lot_0013040084_11_20200824162510
  • 247_1_BOED528_lv_images__lot_0013040084_12_20200824162511
  • 247_1_BOED528_lv_images__lot_0013040084_13_20200824162511
  • 247_1_BOED528_lv_images__lot_0013040084_14_20200824162512
  • 247_1_BOED528_lv_images__lot_0013040084_15_20200824162512
  • 247_1_BOED528_lv_images__imme_0000001203_02_20190527105421
  • Plan
  • Intérieure
  • Résidence
Les Bruyères 4 people 25 m2
  • Name of the residence / chalet :
    • Boëdette
  • Dishwasher
  • South exposure
  • Balcony / Terrace
  • 247_1_BOED622_lv_images__lot_0012030622_01_20190527105529
  • 247_1_BOED622_lv_images__lot_0012030622_02_20190527105529
  • Plan
  • Intérieure
  • Résidence
  • Vue
  • 247_1_BOED622_lv_images__lot_0012030622_07_20190527105531
  • 247_1_BOED622_lv_images__lot_0012030622_08_20190527105531
  • 247_1_BOED622_lv_images__imme_0000001203_02_20190527105421
  • Plan
  • Intérieure
  • Résidence
Les Bruyères 4 people 25 m2
  • Name of the residence / chalet :
    • Boëdette
  • Pets welcome
  • Dishwasher
  • South exposure
  • Balcony / Terrace
  • Séjour
  • Séjour
  • Séjour
  • Cuisine
  • Chambre
  • Chambre
  • Divers
  • Divers
  • Résidence
  • Résidence
  • Vue été
  • Vue été
  • Résidence
  • Vue hiver
  • Vue hiver
  • Vue hiver
  • 247_1_BOED720_lv_images__imme_0000001203_02_20190527105421
  • Plan
  • Intérieure
  • Résidence
Les Bruyères 4 people 25 m2
  • Name of the residence / chalet :
    • Boëdette
  • Pets welcome
  • Dishwasher
  • South exposure
  • Balcony / Terrace
  • 247_1_CARL2B27_lv_images__lot_0013040151_01_20251216200056
  • 247_1_CARL2B27_lv_images__lot_0013040151_02_20251216200056
  • 247_1_CARL2B27_lv_images__lot_0013040151_03_20251216200056
  • 247_1_CARL2B27_lv_images__lot_0013040151_04_20251216200056
  • 247_1_CARL2B27_lv_images__lot_0013040151_05_20251216200056
  • 247_1_CARL2B27_lv_images__lot_0013040151_06_20251216200056
  • 247_1_CARL2B27_lv_images__lot_0013040151_07_20251216200056
  • 247_1_CARL2B27_lv_images__lot_0013040151_08_20251216200056
  • 247_1_CARL2B27_lv_images__lot_0013040151_09_20251216200056
  • 247_1_CARL2B27_lv_images__lot_0013040151_10_20251216200056
  • 247_1_CARL2B27_lv_images__lot_0013040151_11_20251216200056
  • 247_1_CARL2B27_lv_images__lot_0013040151_12_20251216200056
  • 247_1_CARL2B27_lv_images__lot_0013040151_13_20251216200056
  • 247_1_CARL2B27_lv_images__lot_0013040151_14_20251216200056
  • 247_1_CARL2B27_lv_images__lot_0013040151_15_20251216200056
  • 247_1_CARL2B27_lv_images__lot_0013040151_16_20251216200056
  • Résidence hiver
  • Résidence hiver
  • Résidence été
  • Résidence été
Les Bruyères 4 people 27 m2
  • Name of the residence / chalet :
    • es Carlines
  • Dishwasher
  • Balcony / Terrace
  • 247_1_CARL2A62_lv_images__lot_0002030062_01_20210925124029
  • 247_1_CARL2A62_lv_images__lot_0002030062_02_20210925124030
  • 247_1_CARL2A62_lv_images__lot_0002030062_04_20210925124031
  • 247_1_CARL2A62_lv_images__lot_0002030062_07_20191116101320
  • 247_1_CARL2A62_lv_images__lot_0002030062_08_20191116102444
  • 247_1_CARL2A62_lv_images__lot_0002030062_09_20191116101321
  • 247_1_CARL2A62_lv_images__lot_0002030062_10_20191116101321
  • Divers
  • 247_1_CARL2A62_lv_images__lot_0002030062_12_20191116102444
  • 247_1_CARL2A62_lv_images__lot_0002030062_13_20210925124032
  • Résidence hiver
  • Résidence hiver
  • Résidence été
  • Résidence été
Les Bruyères 4 people 30 m2
  • Name of the residence / chalet :
    • es Carlines
  • Dishwasher
  • Balcony / Terrace
  • 801_45_MNCI0048_agence-des-belleville_lv_images__lot_0000070961_01_20250710105914
  • 801_45_MNCI0048_agence-des-belleville_lv_images__lot_0000070961_02_20250710105914
  • 801_45_MNCI0048_agence-des-belleville_lv_images__lot_0000070961_03_20250710105914
  • 801_45_MNCI0048_agence-des-belleville_lv_images__lot_0000070961_04_20250710105915
  • 801_45_MNCI0048_agence-des-belleville_lv_images__lot_0000070961_05_20250710105915
  • 801_45_MNCI0048_agence-des-belleville_lv_images__lot_0000070961_06_20250710105916
  • 801_45_MNCI0048_agence-des-belleville_lv_images__lot_0000070961_07_20250710105916
  • 801_45_MNCI0048_agence-des-belleville_lv_images__lot_0000070961_08_20250710105916
  • 801_45_MNCI0048_agence-des-belleville_lv_images__lot_0000070961_09_20250710105917
  • 801_45_MNCI0048_agence-des-belleville_lv_images__lot_0000070961_10_20250710105917
  • 801_45_MNCI0048_agence-des-belleville_lv_images__lot_0000070961_11_20250710105917
  • 801_45_MNCI0048_agence-des-belleville_lv_images__lot_0000070961_12_20250710105918
  • 801_45_MNCI0048_agence-des-belleville_lv_images__lot_0000070961_13_20250710105918
  • 801_45_MNCI0048_agence-des-belleville_lv_images__lot_0000070961_14_20250710105918
  • 801_45_MNCI0048_agence-des-belleville_lv_images__lot_0000070961_15_20250710105919
  • 801_45_MNCI0048_agence-des-belleville_lv_images__lot_0000070961_16_20250710105919
  • Résidence hiver
  • Résidence hiver
  • Résidence hiver
Les Bruyères 4 people 28 m2
  • Name of the residence / chalet :
    • es Carlines
  • Dishwasher
  • Balcony / Terrace
  • 801_45_MNCI0012_agence-des-belleville_lv_images__lot_0000071016_01_20250113162132
  • 801_45_MNCI0012_agence-des-belleville_lv_images__lot_0000071016_02_20250113162132
  • 801_45_MNCI0012_agence-des-belleville_lv_images__lot_0000071016_03_20250113162133
  • 801_45_MNCI0012_agence-des-belleville_lv_images__lot_0000071016_04_20250113162133
  • 801_45_MNCI0012_agence-des-belleville_lv_images__lot_0000071016_05_20250113162133
  • 801_45_MNCI0012_agence-des-belleville_lv_images__lot_0000071016_06_20250113162133
  • 801_45_MNCI0012_agence-des-belleville_lv_images__lot_0000071016_07_20250113162134
  • 801_45_MNCI0012_agence-des-belleville_lv_images__lot_0000071016_08_20250113162134
  • 801_45_MNCI0012_agence-des-belleville_lv_images__lot_0000071016_09_20250113162134
  • 801_45_MNCI0012_agence-des-belleville_lv_images__lot_0000071016_10_20250113162135
  • 801_45_MNCI0012_agence-des-belleville_lv_images__lot_0000071016_11_20250113162135
  • 801_45_MNCI0012_agence-des-belleville_lv_images__lot_0000071016_12_20250113162135
  • Résidence hiver
  • Résidence hiver
  • Résidence hiver
Les Bruyères 4 people 26 m2
  • Name of the residence / chalet :
    • es Carlines
  • Dishwasher
  • Balcony / Terrace

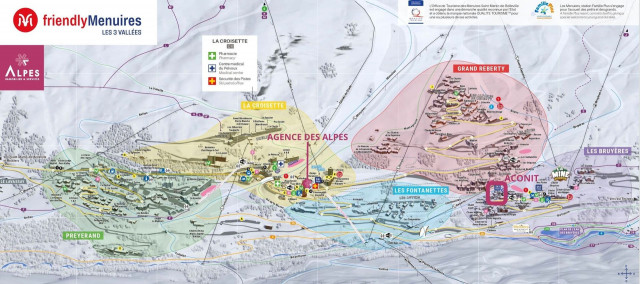
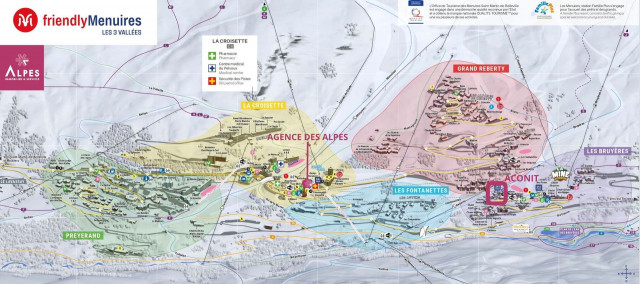
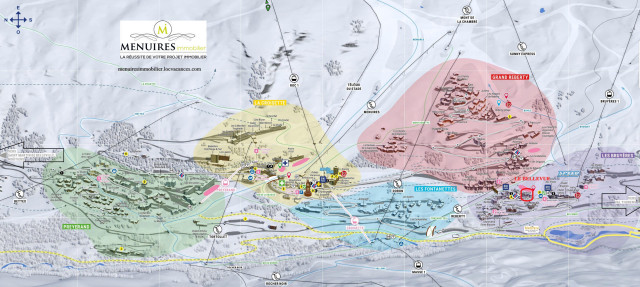
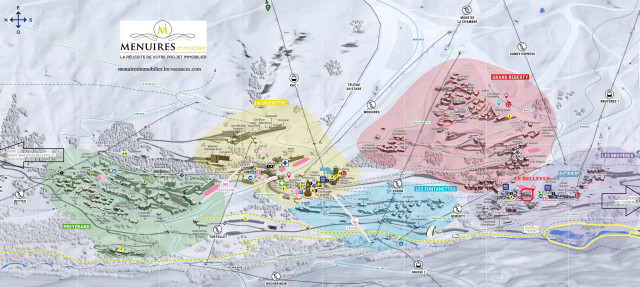
Map