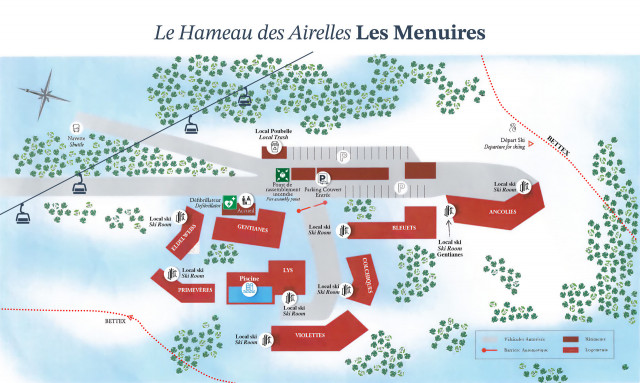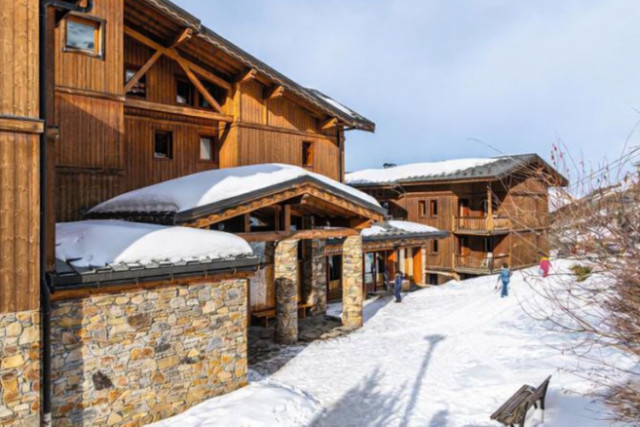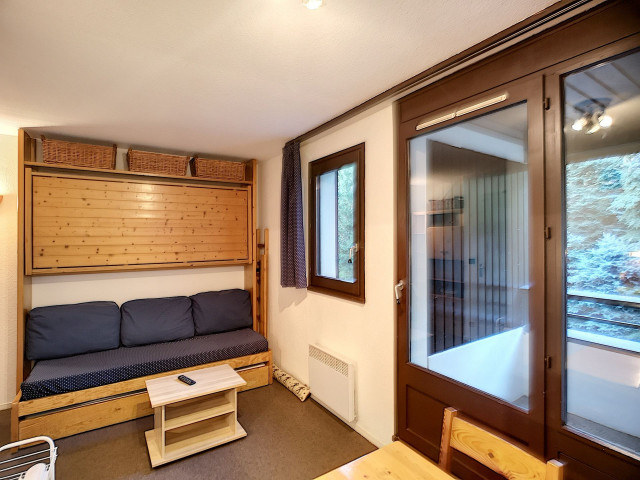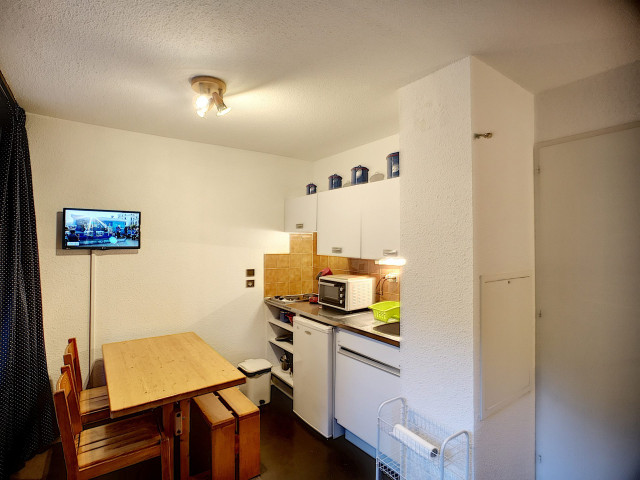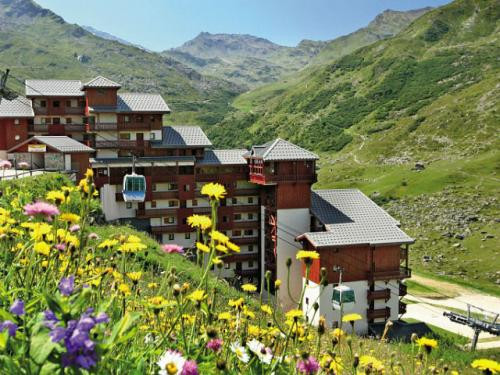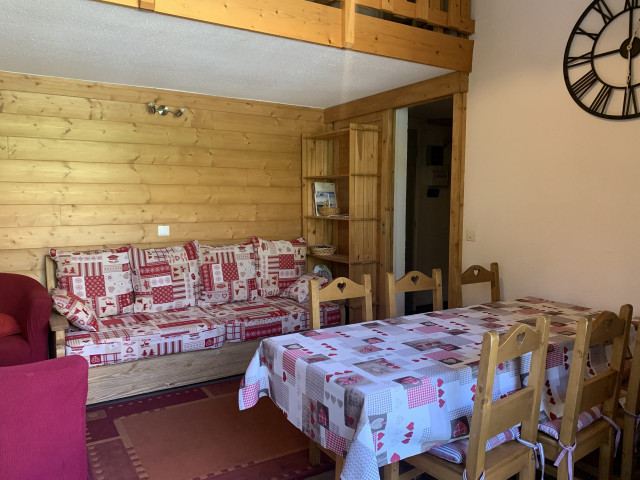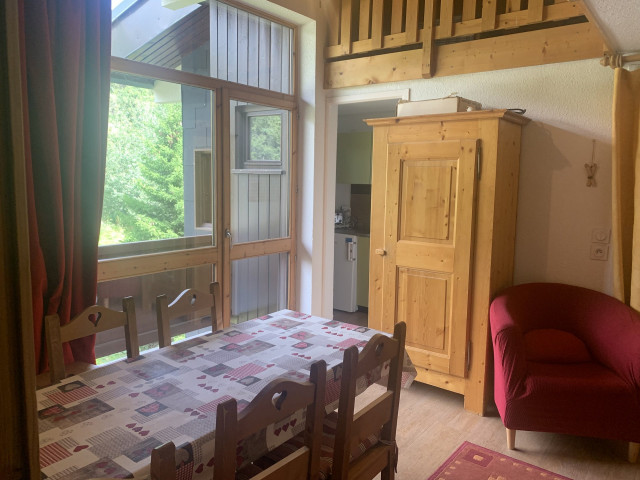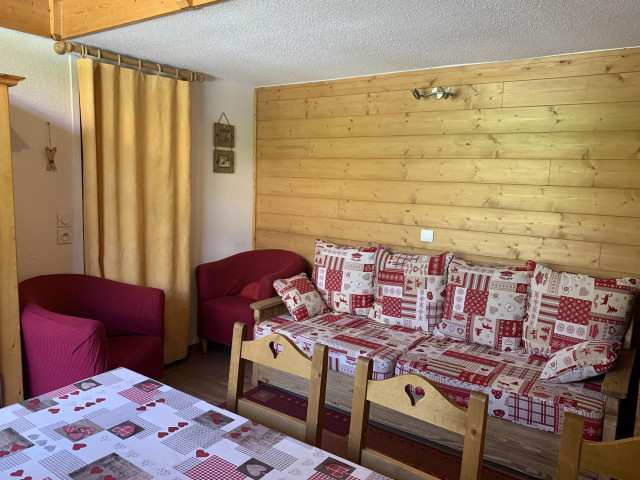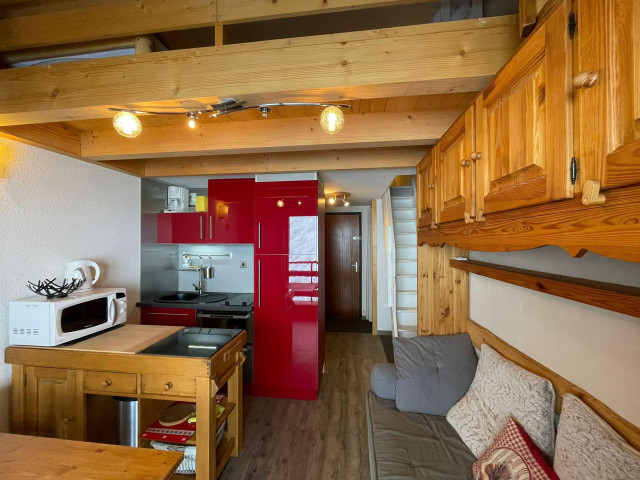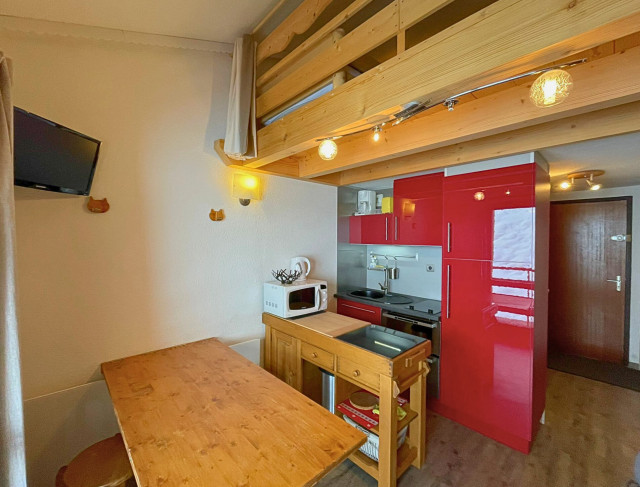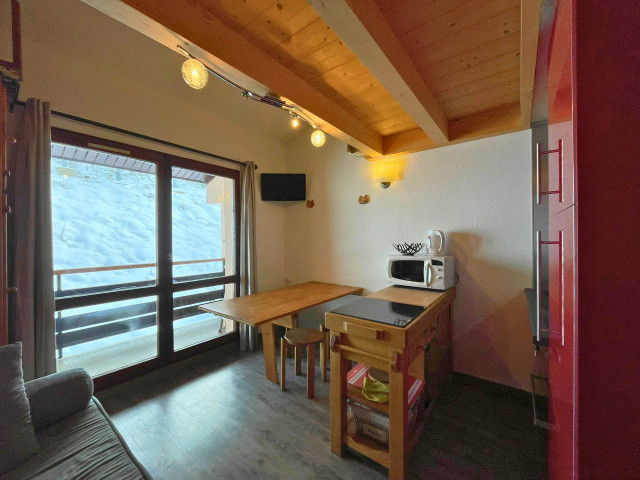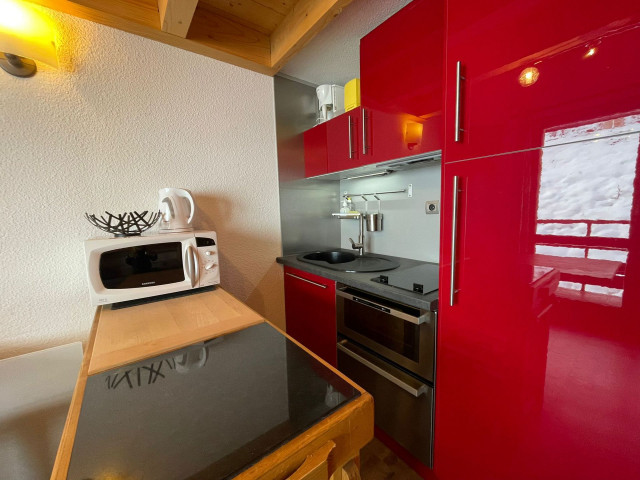
Apartments and Chalets - Page 14
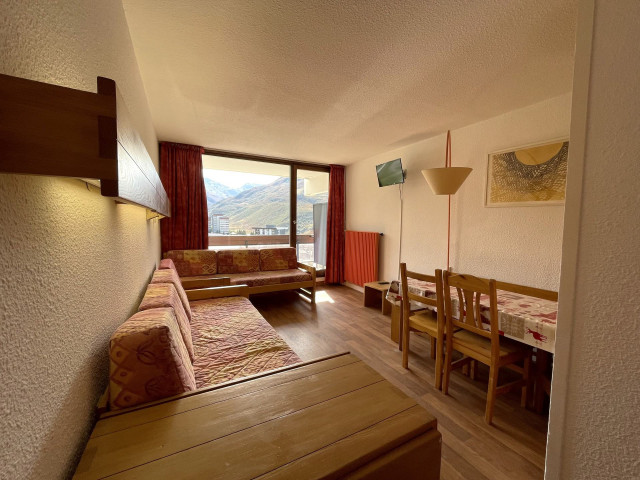
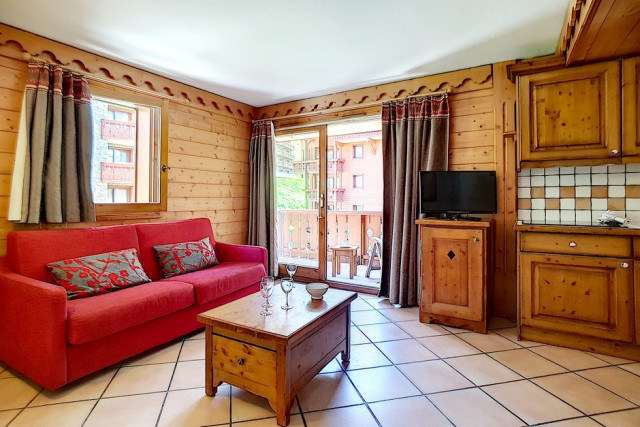
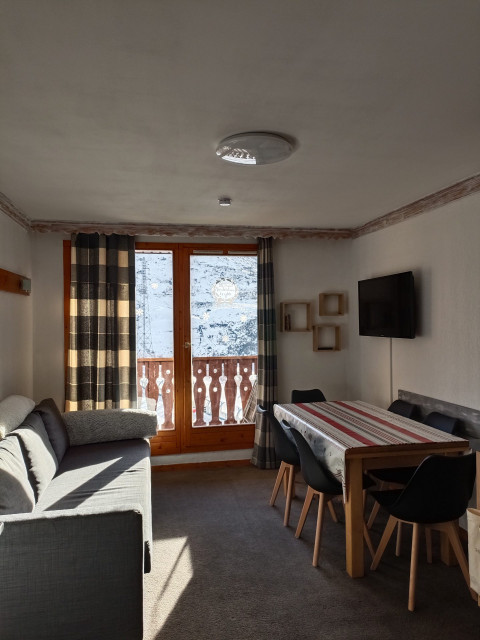
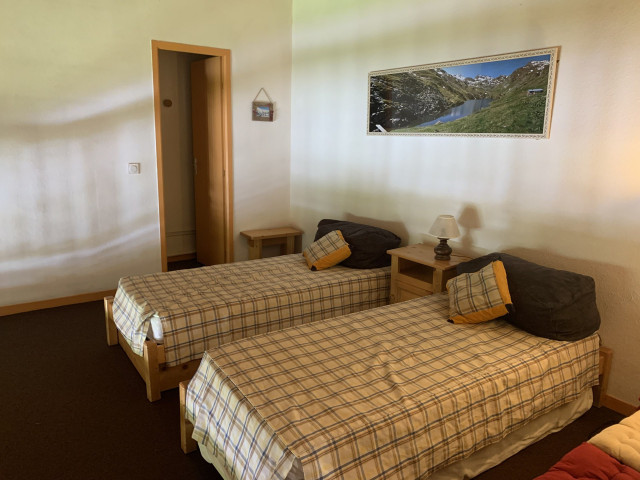
  • Séjour
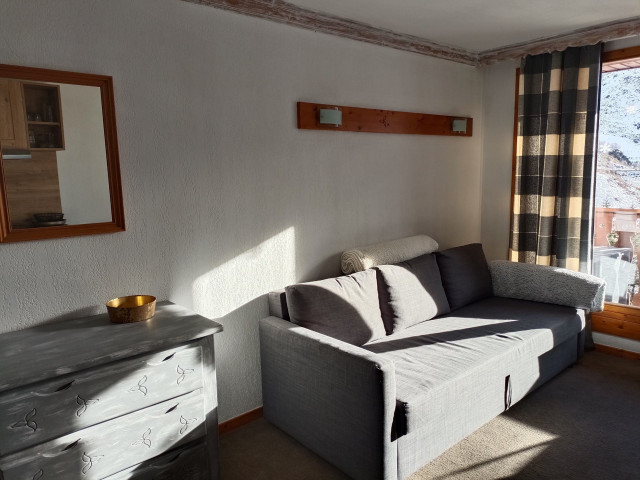
  • Séjour
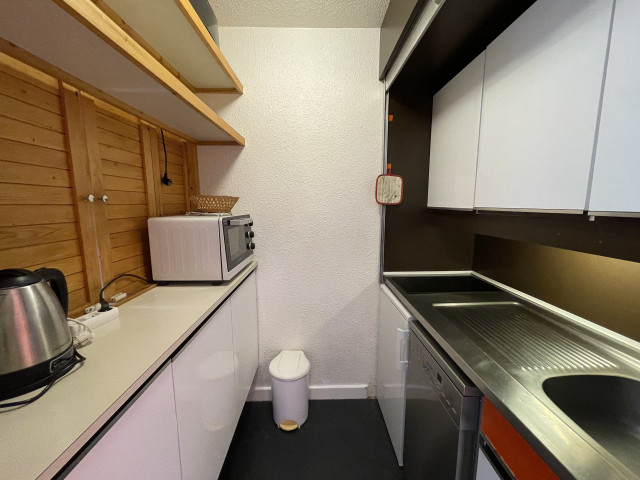
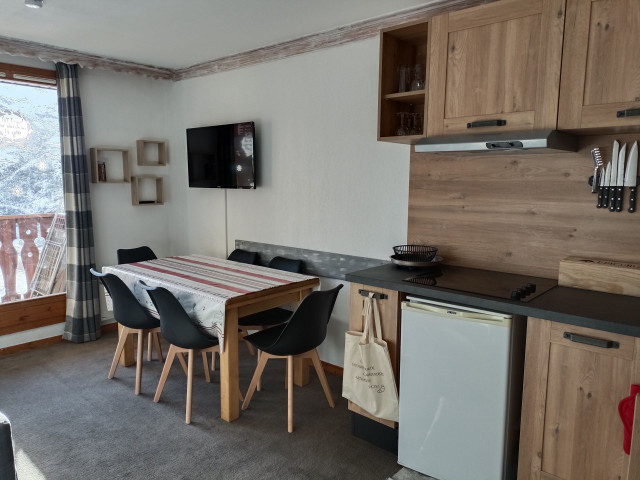
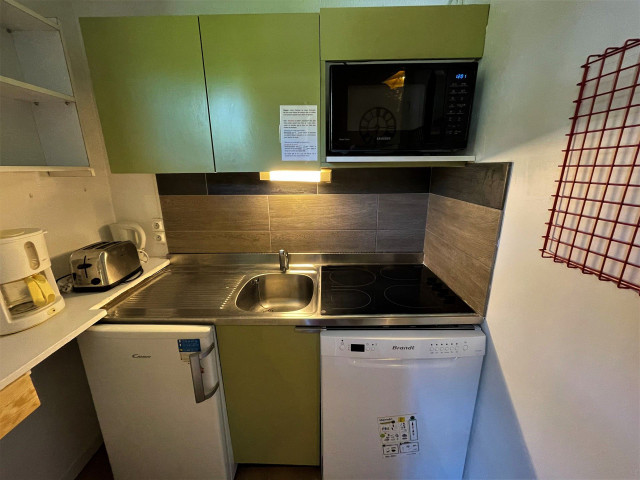
  • Cuisine
  • Cuisine
  • Séjour
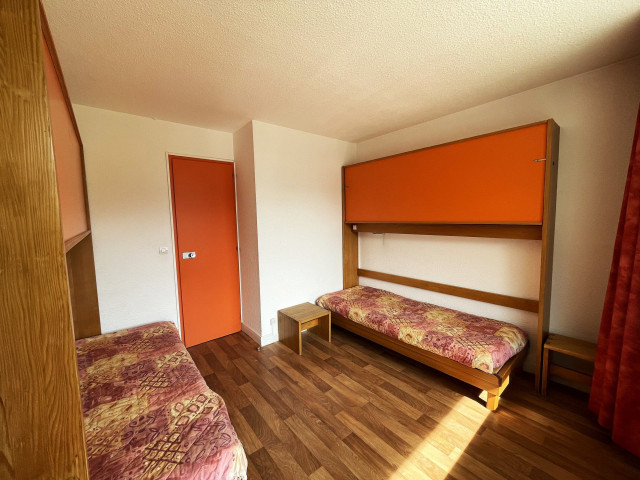
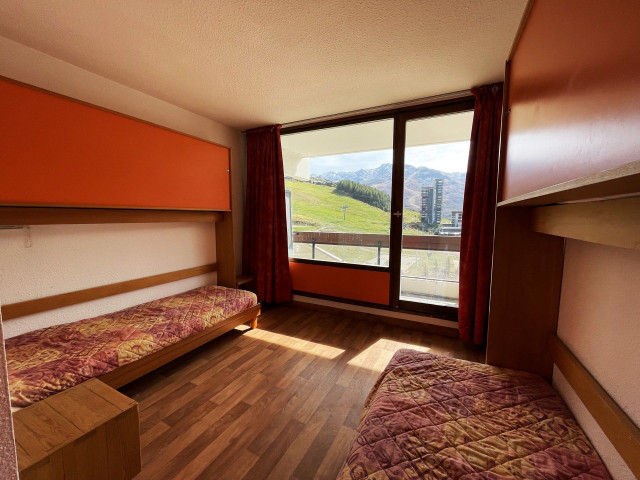
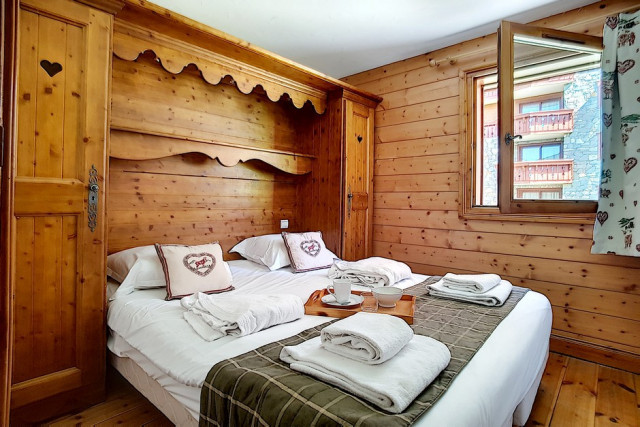
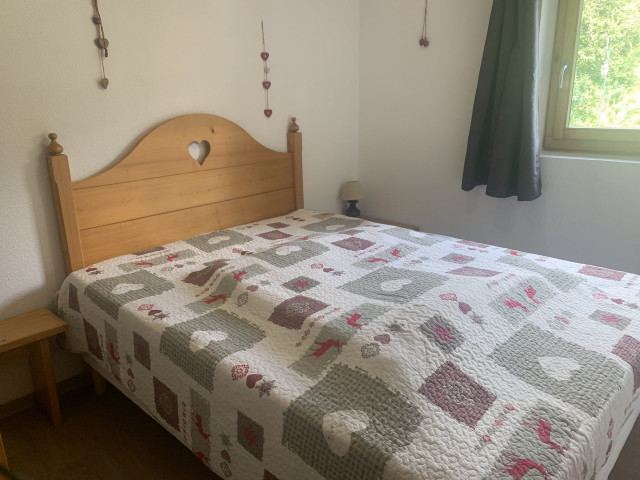
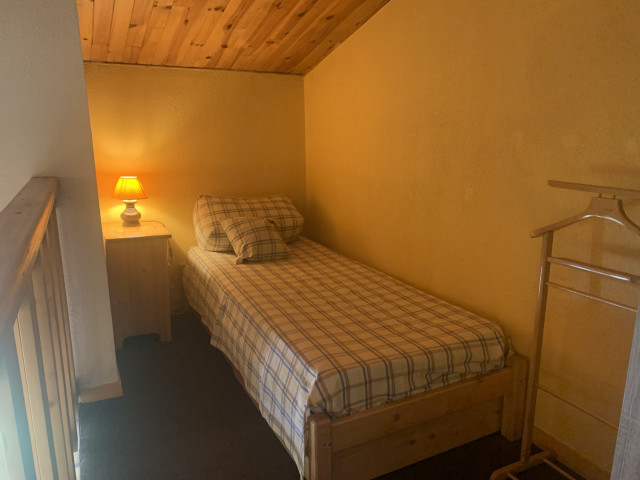
  • Chambre
  • Chambre
  • Chambre
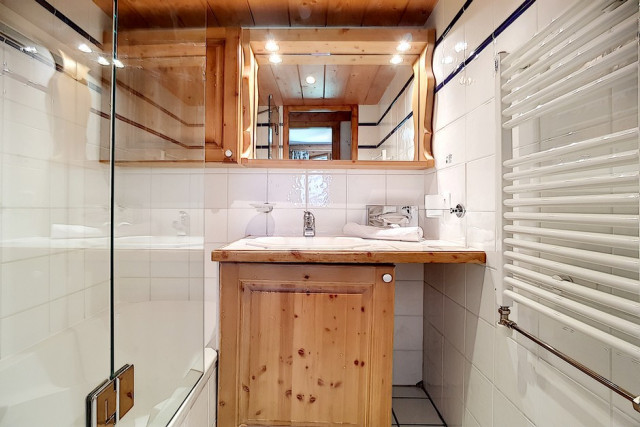
  • Divers
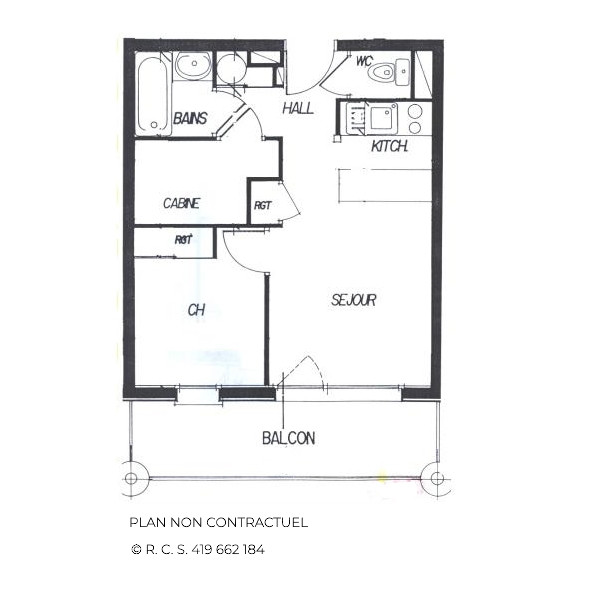
  • Plan
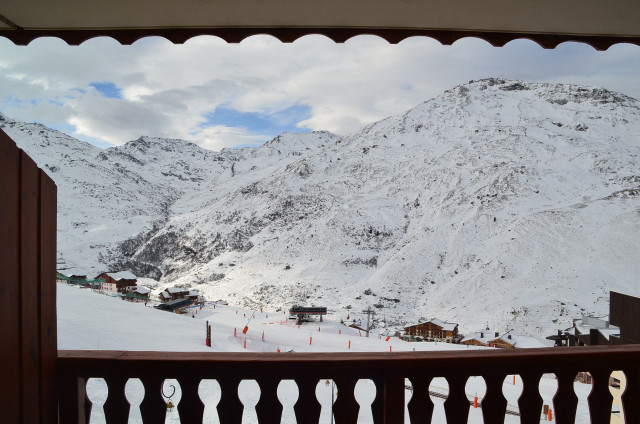
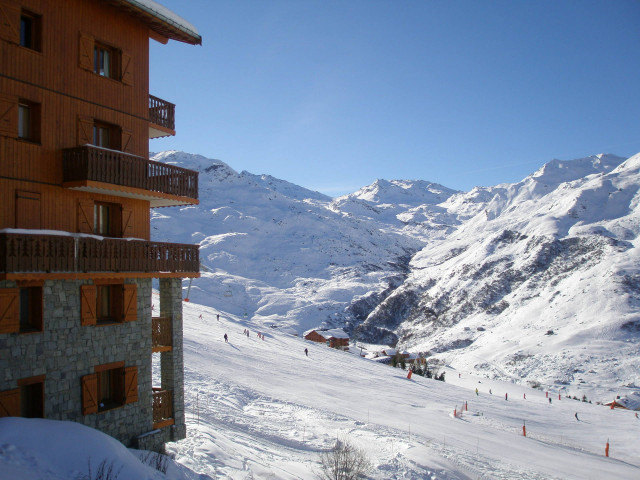
  • Vue hiver
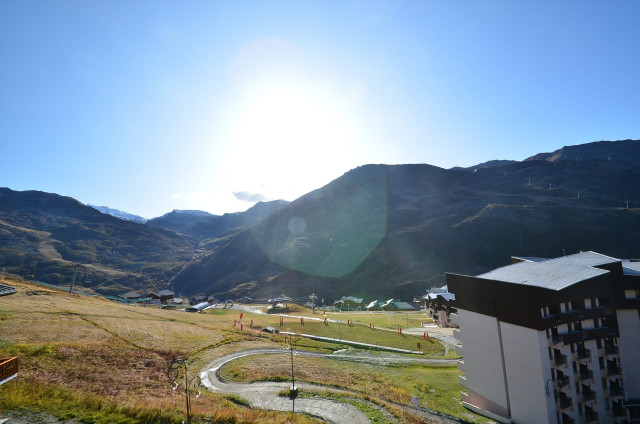
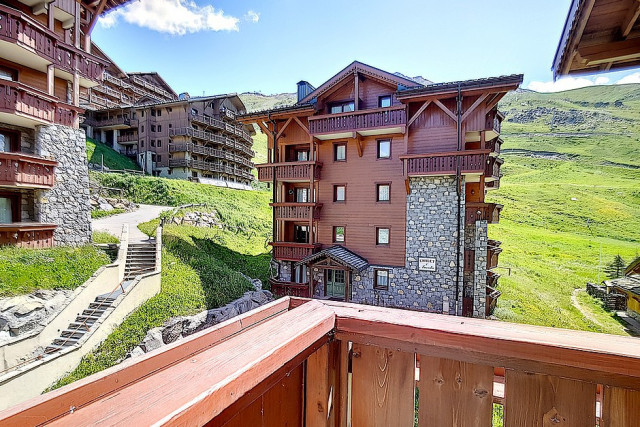
  • Vue été
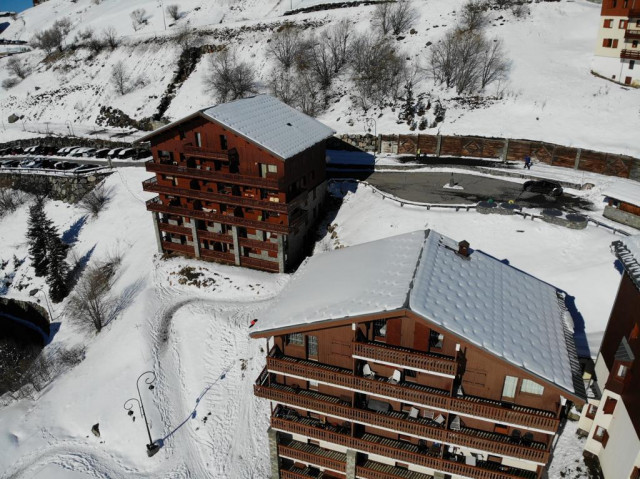
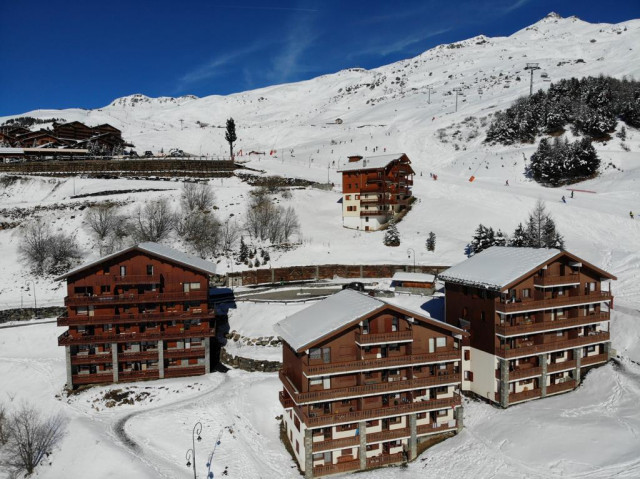
  • Résidence hiver
  • Plan
  • Vue hiver
  • Vue hiver
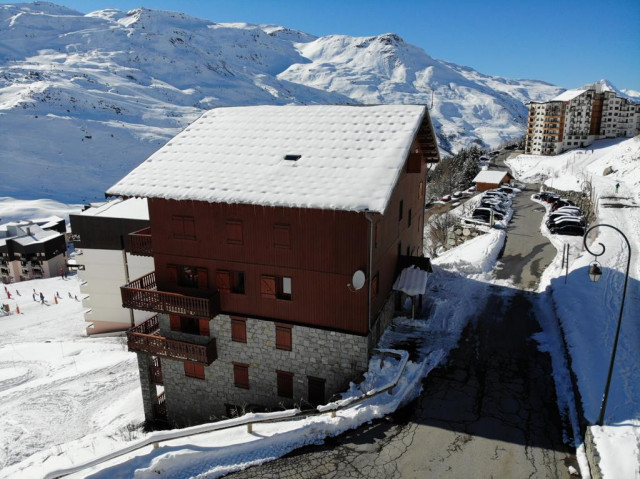
  • Résidence hiver
  • Résidence été
  • Résidence été
  • Vue été
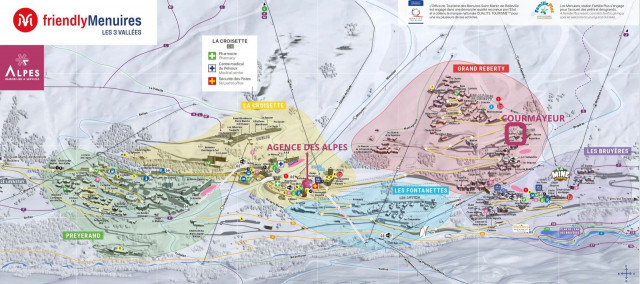
Reberty 1850 4 people 34 m2
  • Name of the residence / chalet :
    • Courmayeur
  • Pets welcome
  • Dishwasher
  • South exposure
  • Balcony / Terrace
Availability
  • 801_45_MNCHGABRIELLE_agence-des-belleville_lv_images__lot_0000071050_01_20250520160320
  • 801_45_MNCHGABRIELLE_agence-des-belleville_lv_images__lot_0000071050_02_20250520160320
  • 801_45_MNCHGABRIELLE_agence-des-belleville_lv_images__lot_0000071050_03_20250520160320
  • 801_45_MNCHGABRIELLE_agence-des-belleville_lv_images__lot_0000071050_04_20250520160320
  • 801_45_MNCHGABRIELLE_agence-des-belleville_lv_images__lot_0000071050_05_20250520160321
  • 801_45_MNCHGABRIELLE_agence-des-belleville_lv_images__lot_0000071050_06_20250520160321
  • 801_45_MNCHGABRIELLE_agence-des-belleville_lv_images__lot_0000071050_07_20250520160321
  • 801_45_MNCHGABRIELLE_agence-des-belleville_lv_images__lot_0000071050_08_20250520160322
  • 801_45_MNCHGABRIELLE_agence-des-belleville_lv_images__lot_0000071050_09_20250520160322
  • 801_45_MNCHGABRIELLE_agence-des-belleville_lv_images__lot_0000071050_10_20250520160322
  • 801_45_MNCHGABRIELLE_agence-des-belleville_lv_images__lot_0000071050_11_20250520160322
  • 801_45_MNCHGABRIELLE_agence-des-belleville_lv_images__lot_0000071050_12_20250520160323
  • 801_45_MNCHGABRIELLE_agence-des-belleville_lv_images__lot_0000071050_13_20250520160323
  • 801_45_MNCHGABRIELLE_agence-des-belleville_lv_images__lot_0000071050_14_20250520160323
  • 801_45_MNCHGABRIELLE_agence-des-belleville_lv_images__lot_0000071050_15_20250520160323
  • 801_45_MNCHGABRIELLE_agence-des-belleville_lv_images__lot_0000071050_16_20250520160324
Les Bruyères 13 people 120 m2
  • wifi access
  • Dishwasher
  • Balcony / Terrace
  • Well-being space/ swimming pool
Availability
  • Séjour
  • Séjour
  • Cuisine
  • Chambre
  • Chambre
  • Divers
  • Plan
  • Vue
  • Vue hiver
  • Résidence hiver
  • Plan
  • Résidence hiver
  • Vue été
  • Résidence été
La Croisette 4 people 36 m2
  • Name of the residence / chalet :
    • Chavières
  • Dishwasher
  • South exposure
  • Balcony / Terrace
Availability
  • 247_1_CARLI17_lv_images__lot_0002040017_01_20211118194845
  • 247_1_CARLI17_lv_images__lot_0002040017_02_20211118194846
  • 247_1_CARLI17_lv_images__lot_0002040017_03_20211118194846
  • 247_1_CARLI17_lv_images__lot_0002040017_04_20211118194847
  • 247_1_CARLI17_lv_images__lot_0002040017_05_20211118194848
  • 247_1_CARLI17_lv_images__lot_0002040017_06_20211118194848
  • 247_1_CARLI17_lv_images__lot_0002040017_07_20211118194847
  • 247_1_CARLI17_lv_images__lot_0002040017_09_20211118194850
  • 247_1_CARLI17_lv_images__lot_0002040017_10_20211118194850
  • 247_1_CARLI17_lv_images__lot_0002040017_11_20211118194849
  • 247_1_CARLI17_lv_images__lot_0002040017_12_20211118194849
  • 247_1_CARLI17_lv_images__imme_0000000204_01_20260423201059
  • 247_1_CARLI17_lv_images__imme_0000000204_02_20260423201059
  • 247_1_CARLI17_lv_images__imme_0000000204_03_20260423201059
  • 247_1_CARLI17_lv_images__imme_0000000204_04_20260423201059
  • 247_1_CARLI17_lv_images__imme_0000000204_05_20260423201059
  • 247_1_CARLI17_lv_images__imme_0000000204_06_20260423201059
  • 247_1_CARLI17_lv_images__imme_0000000204_07_20260423201059
Les Bruyères 3 people 18 m2
  • Name of the residence / chalet :
    • es Carlines
  • Balcony / Terrace
Availability
  • 801_45_MNAD0102_agence-des-belleville_lv_images__lot_0006350808_01_20260924113906
  • 801_45_MNAD0102_agence-des-belleville_lv_images__lot_0006350808_02_20260924113906
  • 801_45_MNAD0102_agence-des-belleville_lv_images__lot_0006350808_03_20260924113906
  • 801_45_MNAD0102_agence-des-belleville_lv_images__lot_0006350808_04_20260924113907
  • 801_45_MNAD0102_agence-des-belleville_lv_images__lot_0006350808_05_20260924113909
  • 801_45_MNAD0102_agence-des-belleville_lv_images__lot_0006350808_06_20260924113909
  • 801_45_MNAD0102_agence-des-belleville_lv_images__lot_0006350808_07_20260924113910
  • 801_45_MNAD0102_agence-des-belleville_lv_images__imme_0000045918_01_20260907131743
Les Bruyères Balcons des Bruyères 6 people 40 m2
  • Name of the residence / chalet :
    • Les Chalet de l'Adonis
  • Pets welcome
  • Dishwasher
  • South exposure
  • Balcony / Terrace
Availability
  • 247_1_CARL2B38_lv_images__lot_0002030038_01_20260916121722
  • 247_1_CARL2B38_lv_images__lot_0002030038_02_20260916121722
  • 247_1_CARL2B38_lv_images__lot_0002030038_03_20260916121722
  • 247_1_CARL2B38_lv_images__lot_0002030038_04_20260916121722
  • 247_1_CARL2B38_lv_images__lot_0002030038_05_20260916121722
  • 247_1_CARL2B38_lv_images__lot_0002030038_06_20260916121722
  • 247_1_CARL2B38_lv_images__lot_0002030038_07_20260916121722
  • 247_1_CARL2B38_lv_images__lot_0002030038_08_20260916121722
  • 247_1_CARL2B38_lv_images__lot_0002030038_09_20260916121722
  • 247_1_CARL2B38_lv_images__lot_0002030038_10_20260916121722
  • 247_1_CARL2B38_lv_images__lot_0002030038_11_20260916121722
  • 247_1_CARL2B38_lv_images__lot_0002030038_12_20260916121722
  • 247_1_CARL2B38_lv_images__lot_0002030038_13_20260916121722
  • 247_1_CARL2B38_lv_images__lot_0002030038_14_20260916121722
  • 247_1_CARL2B38_lv_images__lot_0002030038_16_20260916121722
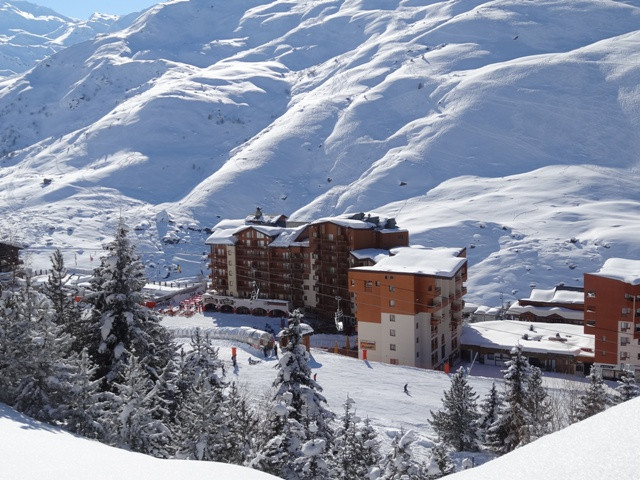
  • Résidence hiver
  • Résidence hiver
  • Résidence été
  • Résidence été
Les Bruyères 5 people 26 m2
  • Name of the residence / chalet :
    • es Carlines
  • Dishwasher
  • Balcony / Terrace
Availability
  • 801_45_MNHA00C6_agence-des-belleville_lv_images__lot_0000071353_01_20260412111334
  • 801_45_MNHA00C6_agence-des-belleville_lv_images__lot_0000071353_02_20260412111334
  • 801_45_MNHA00C6_agence-des-belleville_lv_images__lot_0000071353_03_20260412111334
  • 801_45_MNHA00C6_agence-des-belleville_lv_images__lot_0000071353_04_20260412111335
  • 801_45_MNHA00C6_agence-des-belleville_lv_images__lot_0000071353_05_20260412111336
  • 801_45_MNHA00C6_agence-des-belleville_lv_images__lot_0000071353_06_20260412111336
  • 801_45_MNHA00C6_agence-des-belleville_lv_images__lot_0000071353_07_20260412111336
  • 801_45_MNHA00C6_agence-des-belleville_lv_images__lot_0000071353_08_20260412111336
  • 801_45_MNHA00C6_agence-des-belleville_lv_images__lot_0000071353_10_20260412111337
  • 801_45_MNHA00C6_agence-des-belleville_lv_images__lot_0000071353_11_20260412111337
  • 801_45_MNHA00C6_agence-des-belleville_lv_images__lot_0000071353_12_20260412111338
  • 801_45_MNHA00C6_agence-des-belleville_lv_images__lot_0000071353_13_20260412111338
  • 801_45_MNHA00C6_agence-des-belleville_lv_images__imme_0000045004_01_20260827141336
  • 801_45_MNHA00C6_agence-des-belleville_lv_images__imme_0000045004_02_20260827141336
  • 801_45_MNHA00C6_agence-des-belleville_lv_images__imme_0000045004_03_20260827141336
  • 801_45_MNHA00C6_agence-des-belleville_lv_images__imme_0000045004_04_20260827141337
  • 801_45_MNHA00C6_agence-des-belleville_lv_images__imme_0000045004_05_20260827141338
  • 801_45_MNHA00C6_agence-des-belleville_lv_images__imme_0000045004_06_20260827141339
Preyerand Hameau des Airelles 4 people 32 m2
  • Name of the residence / chalet :
    • Le Hameau des Airelles
  • Dishwasher
  • Balcony / Terrace
Availability
  • 247_1_GENT408_lv_images__lot_0012020408_01_20190921103703
  • 247_1_GENT408_lv_images__lot_0012020408_02_20190921103703
  • 247_1_GENT408_lv_images__lot_0012020408_03_20190921103704
  • 247_1_GENT408_lv_images__lot_0012020408_04_20190921103704
  • 247_1_GENT408_lv_images__lot_0012020408_05_20190921103704
  • 247_1_GENT408_lv_images__lot_0012020408_06_20190921103705
  • 247_1_GENT408_lv_images__lot_0012020408_07_20190921103705
  • 247_1_GENT408_lv_images__lot_0012020408_08_20190921103705
  • Vue
  • 247_1_GENT408_lv_images__lot_0012020408_10_20190921103706
  • 247_1_GENT408_lv_images__imme_0000001202_01_20201010172524
  • 247_1_GENT408_lv_images__imme_0000001202_02_20201010172524
  • 247_1_GENT408_lv_images__imme_0000001202_03_20201010172525
  • 247_1_GENT408_lv_images__imme_0000001202_04_20201010172525
  • 247_1_GENT408_lv_images__imme_0000001202_05_20201010172526
  • 247_1_GENT408_lv_images__imme_0000001202_06_20201010172526
Les Bruyères 2 people 18 m2
  • Name of the residence / chalet :
    • Gentianes
  • wifi access
  • Balcony / Terrace
Availability
  • 247_1_MELEZE31_lv_images__lot_0013040143_01_20251002161507
  • 247_1_MELEZE31_lv_images__lot_0013040143_02_20251002161507
  • 247_1_MELEZE31_lv_images__lot_0013040143_03_20251002161507
  • 247_1_MELEZE31_lv_images__lot_0013040143_04_20251002161507
  • 247_1_MELEZE31_lv_images__lot_0013040143_05_20251002161507
  • 247_1_MELEZE31_lv_images__lot_0013040143_06_20251002161507
  • 247_1_MELEZE31_lv_images__lot_0013040143_07_20251002161507
  • 247_1_MELEZE31_lv_images__lot_0013040143_08_20251002161507
  • 247_1_MELEZE31_lv_images__lot_0013040143_09_20251002161507
  • 247_1_MELEZE31_lv_images__lot_0013040143_10_20251002161507
  • 247_1_MELEZE31_lv_images__lot_0013040143_11_20251002161507
  • 247_1_MELEZE31_lv_images__lot_0013040143_12_20251002161507
  • 247_1_MELEZE31_lv_images__lot_0013040143_13_20251002161507
  • 247_1_MELEZE31_lv_images__imme_0000000704_01_20260424102056
  • 247_1_MELEZE31_lv_images__imme_0000000704_02_20260424102056
  • Plan
Reberty 1850 4 people 31 m2

  • Name of the residence / chalet :
    • Les Mélèzes
  • Dishwasher
  • South exposure
  • Balcony / Terrace
Availability
  • 801_45_MNHA00V3_agence-des-belleville_lv_images__lot_0000071150_01_20250912130421
  • 801_45_MNHA00V3_agence-des-belleville_lv_images__lot_0000071150_02_20250912130421
  • 801_45_MNHA00V3_agence-des-belleville_lv_images__lot_0000071150_03_20250912130421
  • 801_45_MNHA00V3_agence-des-belleville_lv_images__lot_0000071150_04_20250912130422
  • 801_45_MNHA00V3_agence-des-belleville_lv_images__lot_0000071150_05_20250912130422
  • 801_45_MNHA00V3_agence-des-belleville_lv_images__lot_0000071150_06_20250912130423
  • 801_45_MNHA00V3_agence-des-belleville_lv_images__lot_0000071150_07_20250912130424
  • 801_45_MNHA00V3_agence-des-belleville_lv_images__lot_0000071150_08_20250912130424
  • 801_45_MNHA00V3_agence-des-belleville_lv_images__lot_0000071150_09_20250912130425
  • 801_45_MNHA00V3_agence-des-belleville_lv_images__lot_0000071150_10_20250912130426
  • 801_45_MNHA00V3_agence-des-belleville_lv_images__lot_0000071150_11_20250912130427
  • 801_45_MNHA00V3_agence-des-belleville_lv_images__imme_0000045004_01_20260827141336
  • 801_45_MNHA00V3_agence-des-belleville_lv_images__imme_0000045004_02_20260827141336
  • 801_45_MNHA00V3_agence-des-belleville_lv_images__imme_0000045004_03_20260827141336
  • 801_45_MNHA00V3_agence-des-belleville_lv_images__imme_0000045004_04_20260827141337
  • 801_45_MNHA00V3_agence-des-belleville_lv_images__imme_0000045004_05_20260827141338
  • 801_45_MNHA00V3_agence-des-belleville_lv_images__imme_0000045004_06_20260827141339
Preyerand Hameau des Airelles 4 people 32 m2
  • Name of the residence / chalet :
    • Le Hameau des Airelles
  • Dishwasher
  • Balcony / Terrace
Availability
  • 247_1_BELL23_lv_images__lot_0013040121_01_20221019140804
  • 247_1_BELL23_lv_images__lot_0013040121_02_20221019140804
  • 247_1_BELL23_lv_images__lot_0013040121_03_20221019140805
  • 247_1_BELL23_lv_images__lot_0013040121_04_20221019140806
  • 247_1_BELL23_lv_images__lot_0013040121_05_20221019140808
  • 247_1_BELL23_lv_images__lot_0013040121_06_20221019140807
  • 247_1_BELL23_lv_images__lot_0013040121_07_20221019140806
  • 247_1_BELL23_lv_images__lot_0013040121_09_20221019140813
  • 247_1_BELL23_lv_images__lot_0013040121_10_20221019140812
  • 247_1_BELL23_lv_images__lot_0013040121_11_20221019140811
  • 247_1_BELL23_lv_images__lot_0013040121_12_20221019140811
  • 247_1_BELL23_lv_images__lot_0013040121_13_20221019140808
  • 247_1_BELL23_lv_images__lot_0013040121_14_20221019140809
  • 247_1_BELL23_lv_images__lot_0013040121_15_20221019140810
  • 247_1_BELL23_lv_images__lot_0013040121_16_20221019140810
  • 247_1_BELL23_lv_images__imme_0000000202_01_20190527105418
  • 247_1_BELL23_lv_images__imme_0000000202_02_20190527105418
  • 247_1_BELL23_lv_images__imme_0000000202_03_20201005150909
Les Bruyères 4 people 26 m2
  • Name of the residence / chalet :
    • Bellevue
  • Dishwasher
  • Balcony / Terrace
Availability
  • 247_1_VALM23_lv_images__lot_0002050023_01_20191107181004
  • 247_1_VALM23_lv_images__lot_0002050023_02_20191107181005
  • 247_1_VALM23_lv_images__lot_0002050023_03_20191107181005
  • 247_1_VALM23_lv_images__lot_0002050023_04_20191107181005
  • 247_1_VALM23_lv_images__lot_0002050023_05_20191107181006
  • 247_1_VALM23_lv_images__lot_0002050023_06_20191107181006
  • 247_1_VALM23_lv_images__lot_0002050023_07_20191107181006
  • 247_1_VALM23_lv_images__lot_0002050023_08_20191107181007
  • 247_1_VALM23_lv_images__lot_0002050023_09_20191107181007
  • 247_1_VALM23_lv_images__lot_0002050023_10_20191107181007
  • 247_1_VALM23_lv_images__lot_0002050023_11_20191107181008
  • 247_1_VALM23_lv_images__lot_0002050023_12_20191107181008
  • 247_1_VALM23_lv_images__lot_0002050023_13_20191107181008
  • 247_1_VALM23_lv_images__lot_0002050023_14_20191107181009
  • 247_1_VALM23_lv_images__lot_0002050023_15_20191107181009
  • 247_1_VALM23_lv_images__lot_0002050023_16_20191107181010
  • 247_1_VALM23_lv_images__imme_0000000205_01_20201005124017
  • 247_1_VALM23_lv_images__imme_0000000205_02_20190527105431
  • Intérieure
  • 247_1_VALM23_lv_images__imme_0000000205_04_20201005124018
  • Résidence
Les Bruyères Balcons des Bruyères 4 people 40 m2
  • Name of the residence / chalet :
    • Les Valmonts
  • Dishwasher
  • South exposure
  • Balcony / Terrace
Availability
  • Intérieure
  • Séjour
  • Vue été
  • 801_45_RB014B_agence-des-belleville_lv_images__lot_0000045685_04_20230404122852
  • Intérieure
  • Cuisine
  • Cuisine
  • Intérieure
  • Intérieure
  • Chambre
  • 801_45_RB014B_agence-des-belleville_lv_images__lot_0000045685_11_20230404134723
  • Vue été
  • Cuisine
  • Divers
  • Résidence hiver
  • Résidence hiver
  • 801_45_RB014B_agence-des-belleville_lv_images__imme_0000045007_03_20230404113547
  • Résidence hiver
  • Résidence hiver
  • Plan
  • Divers
  • Résidence
  • Résidence
  • Résidence
  • Résidence
  • Résidence
  • Name of the residence / chalet :
    • Les Alpages de Reberty
  • Dishwasher
  • Balcony / Terrace
  • Well-being space/ swimming pool
Availability
  • 5A56365000CA1EDDA9BF2F191188BFD1.jpg
  • 5A56365000CA1EDDA9BF2ECD720F3FCF.jpg
  • F2D993D001441EEDA9BF2A592E3B7DFC.jpg
  • 5A56365000C61EDDA9BF2CAAF1AC3AB1.jpg
  • 69CC1E68CE3E1FD091EBD7DFAF930A6B.jpg
  • 5A56365000CA1EDDA9BF2B5EF020BFB7.jpg
  • 7F93E8404DBB1FE091EBD5178F136827.jpg
  • 99B898D4FF9D1FE091EBD61162FA61B7.jpg
  • 5A56365000CA1EDDA9BF2DED14D15FCD.jpg
  • F2D993D001441EEDA9BF2DA3A31C9E17.jpg
  • 5A56365000C61EDDA9BF2C12A590FAAC.jpg
  • F2D993D001441EEDA9BF2B1281611E05.jpg
  • 5A56365000CA1EDDA9BF2AB464B63FB5.jpg
  • 5A56365000C61EDDA9BF2E20DEA2FABD.jpg
  • 5A56365000C61EDDA9BF2C4BF80C3AAE.jpg
  • 5A56365000C61EDDA9BF2BBE97C21AA9.jpg
  • F2D993D001441EEDA9BF2CEF96405E11.jpg
  • 99B898D4FF9D1FD091EBD444DEA1D7BA.jpg
  • 5A56365000C61EDDA9BF2D3C74A29AB6.jpg
  • 7F93E8404DBB1FE091EBD7046C167648.jpg
  • F2D993D001441EEDA9BF2E8097203E1E.jpg
  • F2D993D001441EDD97D02286753B9C1B.jpg
  • 5A56365000C61EDD8ECF653E796C04DB.jpg
  • 5A56365000C61EDDBEA82A3FAA8DD0A5.jpg
  • F2D993D001441EDDBEA82B18B43D2813.jpg
  • F2D993D001441EDDBEA82C1F97934817.jpg
  • F2D993D001441EDDBEA82CFE60EAA821.jpg
  • 5A56365000C61EDDBEA8296EA18B509A.jpg
  • 5A56365000C61EDDBEA82DD0F91FF0DD.jpg
  • 5A56365000CA1EDD91C7BD59585FD56A.jpg
  • 5A56365000CA1EDD91C7BD8C4AF7356B.jpg
  • 6B7798187DEF1FE0878BA8733978D9CB.jpg
  • FB6DD225384D1FD0878BA945340C370C.jpg
  • 40F2E989264A1ED78BE2D23A4FE8F153.jpg
  • 5A56365000C61EED8B9FAD5519F6A5A4.jpg
  • 40F2E989264A1ED79C8E2B814C1D0D4C.jpg
  • 5A56365000C61EED8BD1A19D648429B2.jpg
  • 5A56365000CA1EDD8BD1A06D77B6CDA9.jpg
  • F2D993D001441EED9B9B767C88882019.jpg
  • 6B7798187DEF1FE0878B93846091B9CB.jpg
  • FB6DD225384D1FD0878B9443034E970C.jpg
La Croisette 3 people 24 m2
  • Name of the residence / chalet :
    • Chavières
  • Dishwasher
  • Balcony / Terrace
Availability
  • 247_1_BELL44_lv_images__lot_0002020044_01_20191109164637
  • 247_1_BELL44_lv_images__lot_0002020044_02_20191109164638
  • 247_1_BELL44_lv_images__lot_0002020044_03_20191109164638
  • 247_1_BELL44_lv_images__lot_0002020044_04_20191109164639
  • 247_1_BELL44_lv_images__lot_0002020044_05_20190702195802
  • 247_1_BELL44_lv_images__lot_0002020044_06_20190702195803
  • 247_1_BELL44_lv_images__lot_0002020044_07_20190702195803
  • 247_1_BELL44_lv_images__lot_0002020044_08_20190702195803
  • 247_1_BELL44_lv_images__lot_0002020044_09_20190702195804
  • 247_1_BELL44_lv_images__lot_0002020044_10_20191115152713
  • 247_1_BELL44_lv_images__lot_0002020044_11_20191115152713
  • 247_1_BELL44_lv_images__lot_0002020044_12_20191115152713
  • 247_1_BELL44_lv_images__lot_0002020044_13_20191115152714
  • 247_1_BELL44_lv_images__lot_0002020044_14_20191115152714
  • 247_1_BELL44_lv_images__lot_0002020044_15_20191115152714
  • 247_1_BELL44_lv_images__imme_0000000202_01_20190527105418
  • 247_1_BELL44_lv_images__imme_0000000202_02_20190527105418
  • 247_1_BELL44_lv_images__imme_0000000202_03_20201005150909
Les Bruyères 4 people 26 m2
  • Name of the residence / chalet :
    • Bellevue
  • Dishwasher
  • South exposure
  • Balcony / Terrace
Availability
  • 247_1_VALM912_lv_images__lot_0013040126_01_20230112084021
  • 247_1_VALM912_lv_images__lot_0013040126_02_20230112084022
  • 247_1_VALM912_lv_images__lot_0013040126_03_20230112084022
  • 247_1_VALM912_lv_images__lot_0013040126_04_20230112084023
  • 247_1_VALM912_lv_images__lot_0013040126_05_20230112084024
  • 247_1_VALM912_lv_images__lot_0013040126_06_20230112084024
  • 247_1_VALM912_lv_images__lot_0013040126_07_20230112084023
  • 247_1_VALM912_lv_images__imme_0000000205_01_20201005124017
  • 247_1_VALM912_lv_images__imme_0000000205_02_20190527105431
  • Intérieure
  • 247_1_VALM912_lv_images__imme_0000000205_04_20201005124018
  • Résidence
Les Bruyères Balcons des Bruyères 5 people 30 m2
  • Name of the residence / chalet :
    • Les Valmonts
  • Dishwasher
  • South exposure
  • Balcony / Terrace
Availability
  • Séjour
  • Séjour
  • Séjour
  • Cuisine
  • Chambre
  • Chambre
  • Chambre
  • Chambre
  • Divers
  • Plan
  • Vue été
  • Résidence hiver
  • Plan
  • Résidence hiver
  • Résidence été
  • Résidence été
  • Vue été
Les Fontanettes 7 people 60 m2
  • Name of the residence / chalet :
    • Le Jettay
  • Dishwasher
  • Balcony / Terrace
Availability
  • Séjour
  • Intérieure
  • Chambre
  • Séjour
  • Séjour
  • Séjour
  • Chambre
  • Chambre
  • Chambre
  • Séjour
  • Cuisine
  • Intérieure
  • 801_45_AV0615_agence-des-belleville_lv_images__lot_0000045056_13_20230404135758
  • Vue été
  • Plan
  • Résidence hiver
  • Résidence hiver
  • Résidence hiver
  • Vue hiver
La Croisette 6 people 42 m2
  • Name of the residence / chalet :
    • Les Aravis
  • wifi access
  • Dishwasher
  • South exposure
  • Balcony / Terrace
Availability
  • Séjour
  • Cuisine
  • Cuisine
  • Chambre
  • Divers
  • Vue été
  • Plan
  • Résidence hiver
  • Plan
  • Vue hiver
  • Vue hiver
  • Résidence été
  • Résidence été
Reberty 1850 4 people 27 m2
  • Name of the residence / chalet :
    • Médian
  • Pets welcome
  • Dishwasher
  • South exposure
  • Balcony / Terrace
Availability
  • 801_45_MNVM0811_agence-des-belleville_lv_images__lot_0000070838_01_20240926170033
  • 801_45_MNVM0811_agence-des-belleville_lv_images__lot_0000070838_02_20240926170033
  • 801_45_MNVM0811_agence-des-belleville_lv_images__lot_0000070838_03_20240926170034
  • 801_45_MNVM0811_agence-des-belleville_lv_images__lot_0000070838_04_20240926170034
  • 801_45_MNVM0811_agence-des-belleville_lv_images__lot_0000070838_05_20240926170036
  • 801_45_MNVM0811_agence-des-belleville_lv_images__lot_0000070838_06_20240926170036
  • 801_45_MNVM0811_agence-des-belleville_lv_images__lot_0000070838_07_20240926170035
  • 801_45_MNVM0811_agence-des-belleville_lv_images__lot_0000070838_08_20240926170035
  • 801_45_MNVM0811_agence-des-belleville_lv_images__lot_0000070838_09_20240926170040
  • 801_45_MNVM0811_agence-des-belleville_lv_images__lot_0000070838_10_20240926170039
  • 801_45_MNVM0811_agence-des-belleville_lv_images__lot_0000070838_11_20240926170039
  • 801_45_MNVM0811_agence-des-belleville_lv_images__lot_0000070838_12_20240926170039
  • 801_45_MNVM0811_agence-des-belleville_lv_images__lot_0000070838_13_20240926170037
  • 801_45_MNVM0811_agence-des-belleville_lv_images__lot_0000070838_14_20240926170037
  • 801_45_MNVM0811_agence-des-belleville_lv_images__lot_0000070838_15_20240926170038
  • 801_45_MNVM0811_agence-des-belleville_lv_images__lot_0000070838_16_20240926170038
  • Résidence hiver
  • Résidence hiver
  • Résidence hiver
  • Résidence hiver
  • Résidence hiver
  • Résidence hiver
  • 801_45_MNVM0811_agence-des-belleville_lv_images__imme_0000045027_07_20230404113756
  • 801_45_MNVM0811_agence-des-belleville_lv_images__imme_0000045027_08_20230404113757
Les Bruyères Balcons des Bruyères 4 people 30 m2
  • Name of the residence / chalet :
    • Les Valmonts
  • wifi access
  • Dishwasher
  • South exposure
  • Balcony / Terrace
Availability
  • Séjour
  • Séjour
  • Cuisine
  • Cuisine
  • Cuisine
  • Chambre
  • Chambre
  • Chambre
  • Divers
  • Divers
  • Divers
  • Vue hiver
  • Vue hiver
  • Résidence hiver
  • Plan
  • Résidence hiver
  • Résidence été
  • Résidence été
  • Résidence été
Les Fontanettes 4 people 28 m2
  • Name of the residence / chalet :
    • Argousier
  • Dishwasher
  • Balcony / Terrace
Availability
  • Séjour
  • Séjour
  • Chambre
  • Chambre
  • Divers
  • Divers
  • Vue hiver
  • Vue hiver
  • Résidence hiver
  • Plan
  • Vue hiver
  • Vue hiver
  • Résidence été
  • Résidence été
Reberty 2000 5 people 37 m2
  • Name of the residence / chalet :
    • Les Alpages de Reberty
  • wifi access
  • Pets welcome
  • Dishwasher
  • South exposure
  • Balcony / Terrace
Availability
  • 247_1_OREE47_lv_images__lot_0002000047_01_20211117193612
  • 247_1_OREE47_lv_images__lot_0002000047_02_20211117193613
  • 247_1_OREE47_lv_images__lot_0002000047_03_20211117193613
  • 247_1_OREE47_lv_images__lot_0002000047_04_20211117193614
  • 247_1_OREE47_lv_images__lot_0002000047_05_20211117193617
  • 247_1_OREE47_lv_images__lot_0002000047_06_20211117193616
  • 247_1_OREE47_lv_images__lot_0002000047_07_20211117193615
  • 247_1_OREE47_lv_images__lot_0002000047_08_20211117193615
  • 247_1_OREE47_lv_images__lot_0002000047_09_20211117193844
  • 247_1_OREE47_lv_images__lot_0002000047_10_20211117193843
  • 247_1_OREE47_lv_images__lot_0002000047_11_20211117193843
  • 247_1_OREE47_lv_images__lot_0002000047_12_20211117193842
  • 247_1_OREE47_lv_images__lot_0002000047_13_20211117193842
  • 247_1_OREE47_lv_images__lot_0002000047_14_20211118195218
  • 247_1_OREE47_lv_images__lot_0002000047_15_20211118195219
  • 247_1_OREE47_lv_images__lot_0002000047_16_20211118195219
  • 247_1_OREE47_lv_images__imme_0000000200_01_20190527105428
  • 247_1_OREE47_lv_images__imme_0000000200_02_20190527105428
  • Plan
  • Intérieure
  • 247_1_OREE47_lv_images__imme_0000000200_05_20201005150910
Les Bruyères 6 people 40 m2
  • Name of the residence / chalet :
    • L'Orée des Pistes
  • wifi access
  • Dishwasher
  • Balcony / Terrace
Availability
  • 247_1_BOEA404_lv_images__lot_0013040161_01_20250115175725
  • 247_1_BOEA404_lv_images__lot_0013040161_02_20250115175725
  • 247_1_BOEA404_lv_images__lot_0013040161_03_20250115175725
  • 247_1_BOEA404_lv_images__lot_0013040161_04_20250115175725
  • 247_1_BOEA404_lv_images__lot_0013040161_05_20250115175725
  • 247_1_BOEA404_lv_images__lot_0013040161_06_20250115175725
  • 247_1_BOEA404_lv_images__lot_0013040161_07_20250115175725
  • 247_1_BOEA404_lv_images__lot_0013040161_08_20250115175725
  • 247_1_BOEA404_lv_images__lot_0013040161_09_20250115175725
  • 247_1_BOEA404_lv_images__lot_0013040161_10_20250115175725
  • 247_1_BOEA404_lv_images__lot_0013040161_11_20250115175725
  • 247_1_BOEA404_lv_images__lot_0013040161_12_20250115175725
  • 247_1_BOEA404_lv_images__lot_0013040161_13_20250115175725
  • 247_1_BOEA404_lv_images__imme_0000000701_01_20190527105420
  • 247_1_BOEA404_lv_images__imme_0000000701_02_20190527105420
  • Résidence
  • Vue
Les Bruyères 4 people 30 m2
  • Name of the residence / chalet :
    • Boëdette
  • Dishwasher
  • South exposure
  • Balcony / Terrace
Availability